Skip main navigation
Sold for $990,000
  • Listed by: Berkshire Hathaway HomeService • Lila Feingold • Contact: 626-533-0368
    Bought with: Hanu Reddy Realty
    $990,000

    30 Fox Holw #67, Irvine, CA 92614

    3beds
    1,114sqft
    Condominium
    Built in 1980
    -- sqft lot
    $990,800 Zestimate®
    $889/sqft
    $3,848 Estimated rent

    Home value

    $990,800

    $912,000 - $1.07M

    $3,848/mo

    Zestimate® history
    Loading
    Loading...

    Owner options

    List your home for rent

    $3,848/mo

    Rent Zestimate®

    Find your next renter with Zillow Rental Manager. Plus, with online applications, you can quickly screen prospective tenants – for free.

    Learn more

    $3,848/mo

    Rent Zestimate®

    Refinance and save

    $6,648/mo

    Est. payment

    Refinancing to a lower rate could help reduce your monthly payments and save thousands over the life of the loan.

    See today's rates

    $6,648/mo

    Est. payment

    Explore your selling options

    Work with a Zillow partner agent

    Leverage their expertise and Zillow's premium Showcase listings to get your home seen by more buyers.

    Get started

    List with your own agent

    Get your home in front of millions of buyers by listing it on Zillow.

    Learn how to do it

    Sell it yourself

    Take full control of how buyers see your home on Zillow by listing For Sale by Owner (FSBO).

    List your home

    What's special

    Large islandFlooded with natural lightCorner locationPrivate single-level homeCozy breakfast nookQuartzite counter topsSeamless indoor-outdoor living
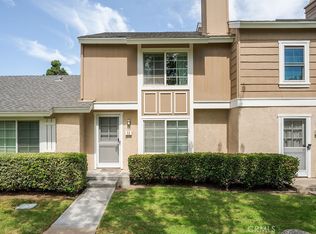
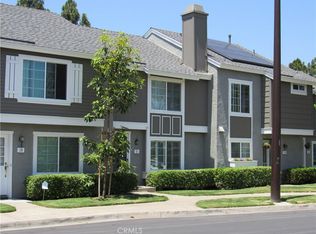
    RARE Single-Level Home in Prime Woodbridge Corner Location! * Nestled on a desirable corner, this private Single-Level Home offers comfort and convenience with no neighbors on three sides and no one above you! Flooded with natural light, this private retreat offers 3 spacious bedrooms and 2 full bathrooms. The Kitchen is a chef's delight with quartzite counter tops, generous storage, a cozy breakfast nook and large island perfect for casual dining or entertaining. Smart home features include new wifi-enabled microwave, Nest thermostat, and smart front door lock. Enjoy seamless indoor-outdoor living with a large side patio and yard surrounded by lush landscaping-ideal for gatherings, gardening, or quiet relaxation. For everyday ease, you'll appreciate two assigned covered parking spaces conveniently located right in front of your private patio. Superb location! Enjoy walking or running around the serene Woodbridge Lakes and Lagoon. Unmatched amenities include fishing, paddle and row boats, playground, club house, volleyball, tennis, pickleball and basketball courts. Half olympic size Assoc. pool/spa with diving board and lifeguards. National Blue Ribbon, California Distinguished Schools: Meadow Park Elementary School, South Lake Middle School and renowned Woodbridge High School. Don't miss this rare, move-in ready gem!

    Zillow last checked:

    Listing updated:

    Listed by:

    Lila Feingold DRE #01385147 626-533-0368,

    Berkshire Hathaway HomeService

    Bought with:

    Steve Reddy, DRE #00882549

    Hanu Reddy Realty

    Source: CRMLS,MLS#: OC25231676MLS LogoOriginating MLS: California Regional MLS

    Facts & features

    Interior

    Bedrooms & bathrooms
    • Bedrooms: 3
    • Bathrooms: 2
    • Full bathrooms: 2
    • Main level bathrooms: 2
    • Main level bedrooms: 3
    Rooms
    • Room types: Bedroom, Entry/Foyer, Kitchen, Laundry, Living Room, Primary Bedroom, Utility Room
    Primary bedroom
    • Features: Main Level Primary
    Bedroom
    • Features: All Bedrooms Down
    Bedroom
    • Features: Bedroom on Main Level
    Bathroom
    • Features: Bathroom Exhaust Fan, Bathtub, Full Bath on Main Level, Low Flow Plumbing Fixtures, Linen Closet, Multiple Shower Heads, Solid Surface Counters, Separate Shower, Walk-In Shower
    Kitchen
    • Features: Kitchen Island, Kitchen/Family Room Combo, Quartz Counters
    Heating
    • Central
    Cooling
    • Central Air
    Appliances
    • Included: Dishwasher, Freezer, Gas Cooktop, Disposal, Gas Oven, Gas Range, Gas Water Heater, Microwave, Refrigerator, Vented Exhaust Fan, Water Heater
    • Laundry: Inside, Laundry Closet
    Features
    • Breakfast Bar, Built-in Features, Breakfast Area, Ceiling Fan(s), Crown Molding, Eat-in Kitchen, Open Floorplan, Quartz Counters, Storage, All Bedrooms Down, Bedroom on Main Level, Main Level Primary, Utility Room
    • Flooring: Laminate, Wood
    • Doors: Insulated Doors, Sliding Doors
    • Windows: Double Pane Windows, Screens, Shutters
    • Has fireplace: Yes
    • Fireplace features: Family Room, Gas Starter
    • Common walls with other units/homes: 1 Common Wall,End Unit
    Interior area
    • Total interior livable area: 1,114 sqft

    Property

    Parking
    • Total spaces: 4
    • Parking features: Assigned, Covered, Detached Carport
    • Carport spaces: 2
    • Uncovered spaces: 2
    Accessibility
    • Accessibility features: Customized Wheelchair Accessible, Safe Emergency Egress from Home, Parking, Accessible Approach with Ramp
    Features
    • Levels: One
    • Stories: 1
    • Entry location: 1
    • Patio & porch: Brick, Covered, Enclosed, Patio
    • Exterior features: Awning(s), Lighting
    • Pool features: Community, Heated, In Ground, Association
    • Has spa: Yes
    • Spa features: Association
    • Fencing: Wood
    • Has view: Yes
    • View description: City Lights, Trees/Woods
    Lot
    • Size: 1,600 Square Feet
    • Features: Back Yard, Corner Lot, Sprinklers In Rear, Landscaped, Sprinkler System, Yard
    Details
    • Parcel number: 93755067
    • Special conditions: Standard

    Construction

    Type & style
    • Home type: Condo
    • Property subtype: Condominium
    • Attached to another structure: Yes
    Materials
    • Foundation: Concrete Perimeter
    • Roof: Composition
    Condition
    • Updated/Remodeled,Turnkey
    • New construction: No
    • Year built: 1980

    Utilities & green energy

    • Electric: Electricity - On Property
    • Sewer: Public Sewer
    • Water: Public
    • Utilities for property: Electricity Connected, Natural Gas Available, Sewer Connected, Water Connected

    Community & HOA

    Community
    • Features: Curbs, Gutter(s), Street Lights, Sidewalks, Pool
    • Security: Security System, Carbon Monoxide Detector(s), Smoke Detector(s)
    • Subdivision: Somerset (St)
    HOA
    • Has HOA: Yes
    • Amenities included: Outdoor Cooking Area, Playground, Pool, Spa/Hot Tub
    • HOA fee: $414 monthly
    • HOA name: Woodbridge
    • HOA phone: 626-533-0368
    • Second HOA fee: $147 monthly
    Location
    • Region: Irvine

    Financial & listing details

    • Price per square foot: $889/sqft
    • Tax assessed value: $714,553
    • Annual tax amount: $7,772
    • Date on market: 10/9/2025
    • Cumulative days on market: 15 days
    • Listing terms: Submit
    • Road surface type: Paved

    Price history

    DateEventPrice
    11/7/2025Sold$990,000+1.5%$889/sqft
    Source: CRMLS #OC25231676 Report a problem
    10/25/2025Pending sale$975,000$875/sqft
    Source: CRMLS #OC25231676 Report a problem
    10/9/2025Listed for sale$975,000+55.3%$875/sqft
    Source: CRMLS #OC25231676 Report a problem
    9/23/2024Listing removed$4,200$4/sqft
    Source: Zillow Rentals Report a problem
    9/9/2024Listed for rent$4,200$4/sqft
    Source: Zillow Rentals Report a problem
    11/30/2017Sold$628,000+1.6%$564/sqft
    Source: Public Record Report a problem
    10/30/2017Pending sale$618,000$555/sqft
    Source: BHHS California Properties #OC17226674 Report a problem
    10/24/2017Listed for sale$618,000+287.5%$555/sqft
    Source: Berkshire Hathaway HomeService #OC17226674 Report a problem
    5/16/1997Sold$159,500$143/sqft
    Source: Public Record Report a problem

    Public tax history

    YearProperty taxesTax assessment
    2025$7,772 +2.2%$714,553 +2%
    2024$7,608 +2.6%$700,543 +2%
    2023$7,415 +1.9%$686,807 +2%
    2022$7,273 +2.3%$673,341 +2%
    2021$7,108 +0.6%$660,139 +1%
    2020$7,068 $653,371 +2%
    2019$7,068 +2.3%$640,560 +2%
    2018$6,912 +184.9%$628,000 +180.6%
    2017$2,426 $223,824 +2%
    2016$2,426 +4.5%$219,436 +1.5%
    2015$2,322 +6%$216,140 +2%
    2014$2,190 $211,907 +0.5%
    2013-- $210,950 +2%
    2012-- $206,814 +2%
    2011-- $202,759 +0.8%
    2010-- $201,244 -0.2%
    2009-- $201,723 +2%
    2008-- $197,768 +2%
    2007-- $193,891 +2%
    2006-- $190,090 +2%
    2005-- $186,363 +2%
    2004-- $182,709 +1.9%
    2003-- $179,361 +2%
    2002-- $175,845 +2%
    2001$1,702 +1.4%$172,398 +2%
    2000$1,678 $169,018
    Find assessor info on the county website

    Neighborhood: Woodbridge

    Nearby schools

    GreatSchools rating
    Schools provided by the listing agent
    • High: Woodbridge

    Source: CRMLS. This data may not be complete. We recommend contacting the local school district to confirm school assignments for this home.

    Get a cash offer in 3 minutes
    Find out how much your home could sell for in as little as 3 minutes with a no-obligation cash offer.
    Estimated market value
    $990,800
    Get a cash offer in 3 minutes
    Find out how much your home could sell for in as little as 3 minutes with a no-obligation cash offer.
    Estimated market value
    $990,800