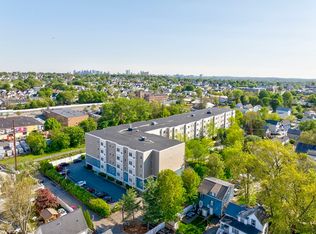
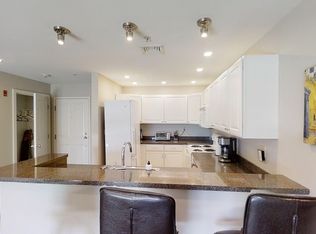
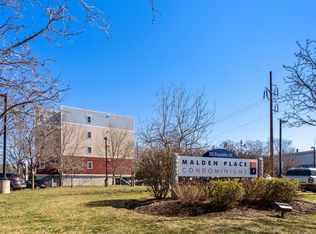
Welcome to the sought-after Malden Place Condominiums! This well-maintained and freshly painted unit features 2 beds/2 baths and comes with 2 parking spaces(186 outside and 183 covered parking spaces). The layout is carefully designed, offering an open-plan kitchen with a breakfast bar, a spacious dining area, and a sunlit living room. The main bedroom includes a private bath with a double-sink vanity and a closet. The second bedroom is generously sized with a large wall closet. This fantastic condo boasts central AC, hardwood floors throughout, in-unit laundry, and a storage locker. The professionally managed building provides amenities such as an elevator, a fully equipped fitness center, and an activity room. Conveniently located near bike paths, excellent restaurants, shops, and just a mile away from the vibrant Malden Center, Commuter Rail, and Orange line. Don't miss out on the chance to reside in one of the most desirable neighborhoods in greater Boston! Offers Tuesday @ 5 PM
Sold for $550,000
$550,000
30 Franklin St Unit 326, Malden, MA 02148
2beds
1,060sqft
Condominium
Built in 2005
-- sqft lot
$528,200 Zestimate®
$519/sqft
$2,913 Estimated rent
Home value
$528,200
$502,000 - $555,000
$2,913/mo
Zestimate® history
Owner options
List your home for rent
$2,913/mo
Rent Zestimate®
Find your next renter with Zillow Rental Manager. Plus, with online applications, you can quickly screen prospective tenants – for free.
$2,913/mo
Rent Zestimate®
Refinance and save
$4,116/mo
Est. payment
Refinancing to a lower rate could help reduce your monthly payments and save thousands over the life of the loan.
$4,116/mo
Est. payment
Explore your selling options
Work with a Zillow partner agent
Leverage their expertise and Zillow's premium Showcase listings to get your home seen by more buyers.
Get startedList with your own agent
Get your home in front of millions of buyers by listing it on Zillow.
Learn how to do itSell it yourself
Take full control of how buyers see your home on Zillow by listing For Sale by Owner (FSBO).
List your homeWhat's special
Hardwood floors throughoutCentral acOpen-plan kitchenCommuter railExcellent restaurantsFully equipped fitness centerDouble-sink vanity
Zillow last checked:
Listing updated:
Listed by:
Michael Malkin 617-512-7940,
Redfin Corp. 617-340-7803
Bought with:
Strobeck Antonell Bull Group
Compass
Source: MLS PIN,MLS#: 73194215
Facts & features
Interior
Bedrooms & bathrooms
- Bedrooms: 2
- Bathrooms: 2
- Full bathrooms: 2
Primary bedroom
- Features: Bathroom - Full, Walk-In Closet(s), Flooring - Wood, Window(s) - Bay/Bow/Box
- Level: First
Bedroom 2
- Features: Closet, Flooring - Wood, Window(s) - Bay/Bow/Box
- Level: First
Bathroom 1
- Features: Bathroom - Full, Bathroom - Double Vanity/Sink, Flooring - Stone/Ceramic Tile
- Level: First
Bathroom 2
- Features: Bathroom - Full, Bathroom - Tiled With Tub, Flooring - Stone/Ceramic Tile
- Level: First
Kitchen
- Features: Flooring - Wood, Countertops - Stone/Granite/Solid, Breakfast Bar / Nook, Open Floorplan, Stainless Steel Appliances
- Level: First
Living room
- Features: Flooring - Wood, Window(s) - Bay/Bow/Box, Open Floorplan
- Level: First
Heating
- Forced Air, Natural Gas
Cooling
- Central Air
Appliances
- Included: Disposal, Microwave, ENERGY STAR Qualified Refrigerator, ENERGY STAR Qualified Dryer, ENERGY STAR Qualified Dishwasher, ENERGY STAR Qualified Washer, Range, Oven
- Laundry: First Floor, In Unit
Features
- Flooring: Wood
- Has basement: Yes
- Has fireplace: No
- Common walls with other units/homes: 2+ Common Walls
Interior area
- Total structure area: 1,060
- Total interior livable area: 1,060 sqft
Property
Parking
- Total spaces: 2
- Uncovered spaces: 2
Features
- Exterior features: Professional Landscaping
Details
- Parcel number: M:094 B:738 L:801326,4580621
- Zoning: ResC
Construction
Type & style
- Home type: Condo
- Property subtype: Condominium
- Attached to another structure: Yes
Materials
- Roof: Rubber
Condition
- Year built: 2005
Utilities & green energy
- Sewer: Public Sewer
- Water: Public
Community & HOA
Community
- Features: Public Transportation, Shopping, Walk/Jog Trails, Bike Path, Highway Access, Private School, Public School, T-Station
- Security: Intercom
HOA
- Amenities included: Elevator(s), Fitness Center, Clubroom
- Services included: Insurance, Security, Maintenance Structure, Road Maintenance, Maintenance Grounds, Snow Removal, Reserve Funds
- HOA fee: $517 monthly
Location
- Region: Malden
Financial & listing details
- Price per square foot: $519/sqft
- Tax assessed value: $441,100
- Annual tax amount: $5,377
- Date on market: 9/16/2026
Price history
| Date | Event | Price |
|---|---|---|
| 2/23/2024 | Sold | $550,000+3.8%$519/sqft |
Source: MLS PIN #73194215 Report a problem | ||
| 1/24/2024 | Contingent | $529,900$500/sqft |
Source: MLS PIN #73194215 Report a problem | ||
| 1/17/2024 | Listed for sale | $529,900+96.3%$500/sqft |
Source: MLS PIN #73194215 Report a problem | ||
| 8/22/2014 | Sold | $270,000+1.9%$255/sqft |
Source: Public Record Report a problem | ||
| 7/29/2014 | Pending sale | $265,000$250/sqft |
Source: Vanguard Realty #71697811 Report a problem | ||
| 7/22/2014 | Listed for sale | $265,000$250/sqft |
Source: Vanguard Realty #71697811 Report a problem | ||
| 6/16/2014 | Pending sale | $265,000$250/sqft |
Source: Vanguard Realty #71697811 Report a problem | ||
| 6/12/2014 | Listed for sale | $265,000-20.3%$250/sqft |
Source: Vanguard Realty #71697811 Report a problem | ||
| 11/3/2012 | Listing removed | $1,400$1/sqft |
Source: RE/MAX Trinity #71445126 Report a problem | ||
| 10/10/2012 | Listed for rent | $1,400$1/sqft |
Source: RE/MAX Trinity #71445126 Report a problem | ||
| 8/2/2005 | Sold | $332,500$314/sqft |
Source: Public Record Report a problem | ||
Public tax history
| Year | Property taxes | Tax assessment |
|---|---|---|
| 2025 | $5,635 +7.2% | $497,800 +10.7% |
| 2024 | $5,256 -2.3% | $449,600 +1.9% |
| 2023 | $5,377 +11.1% | $441,100 +12.5% |
| 2022 | $4,841 +15.1% | $392,000 +14.6% |
| 2021 | $4,206 -5.2% | $342,200 -2.5% |
| 2020 | $4,439 +1.1% | $350,900 +6.1% |
| 2019 | $4,390 +7.4% | $330,800 +14.1% |
| 2018 | $4,086 +7.2% | $290,000 +7.8% |
| 2017 | $3,813 -2.8% | $269,100 +4% |
| 2016 | $3,923 +17.6% | $258,800 +22.1% |
| 2015 | $3,335 +4% | $212,000 +6.5% |
| 2014 | $3,206 -2.9% | $199,100 -4.2% |
| 2013 | $3,301 +10.8% | $207,900 |
| 2012 | $2,979 +0.9% | $207,900 -4.4% |
| 2011 | $2,952 +6.2% | $217,400 -3.1% |
| 2010 | $2,779 -2.8% | $224,300 -22.2% |
| 2009 | $2,858 +16.4% | $288,400 +6.2% |
| 2008 | $2,455 +5.6% | $271,600 -3.6% |
| 2007 | $2,324 | $281,700 |
Find assessor info on the county website
Neighborhood: Faulkner
Nearby homes
- $448,0001 bd1 ba746 sqft30 Franklin St UNIT 328, Malden, MA 02148Sold
- $555,0002 bd2 ba1k sqft30 Franklin St UNIT 422, Malden, MA 02148Sold

- $507,0001 bd1 ba1.1k sqft30 Franklin St UNIT 329, Malden, MA 02148Sold
- $420,0001 bd1 ba750 sqft30 Franklin St UNIT 418, Malden, MA 02148Sold
- $294,7942 bd2 ba1k sqft30 Franklin St UNIT 304, Malden, MA 02148Sold
- $545,0002 bd2 ba1k sqft30 Franklin St UNIT 312, Malden, MA 02148For Sale
- $530,0002 bd2 ba1k sqft30 Franklin St UNIT 313, Malden, MA 02148Sold
- $346,3362 bd2 ba1k sqft30 Franklin St UNIT 407, Malden, MA 02148Sold
Nearby schools
GreatSchools rating
- 4/10Salemwood SchoolGrades: K-8Distance: 0.5 mi
- 4/10Malden High SchoolGrades: 9-12Distance: 0.3 mi
- 7/10Ferryway SchoolGrades: K-8Distance: 0.5 mi
Get a cash offer in 3 minutes
Find out how much your home could sell for in as little as 3 minutes with a no-obligation cash offer.
Estimated market value
$528,200
Get a cash offer in 3 minutes
Find out how much your home could sell for in as little as 3 minutes with a no-obligation cash offer.
Estimated market value
$528,200
- Massachusetts
- Middlesex County
- Malden
- 02148
- Faulkner
- 30 Franklin St Unit 326
