Immediate Occupancy. On-site model residences now available to tour by appointment.
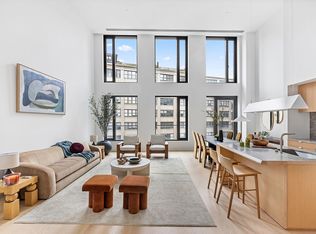
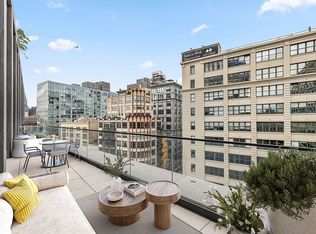
With views of the Manhattan Bridge and skyline, corner Residence 20B is the definition of elite living. This three bedroom plus, two-and-a-half-bathroom home with 2,190 SF of interior space is imbued with an everlasting and modern beauty.
The centrally located foyer opens up into the great room, which showcases breathtaking views of the Manhattan Bridge. The kitchen area features a beautifully crafted island with inlaid Fior di Bosco stone slab and chamfered edges, raked maple cabinetry paired with satin nickel hardware, and Gaggenau appliances. The open living/dining area is finished with a wet bar featuring maple cabinetry, Fior di Bosco backsplash, stainless sink and a Thermador wine cooler.
Located adjacent to the kitchen and dining area, the den/fourth bedroom provides the ideal place for quiet relaxation.
The primary suite, with its views of the East River features a large walk-in closet and an en-suite bathroom with Agglo Ceppo honed stone walls, flooring and countertops, brushed nickel shower controls, a freestanding soaking tub, and a custom-slatted white maple double vanity with satin nickel pulls, deck-mounted faucets and oak controls.
The secondary bedrooms share a directly accessible bathroom, with mosaic flooring, undermount tub with brushed nickel fixtures, custom vanity in maple and a rounded medicine cabinet.
Additional residence features a large storage closet adjacent to the foyer and a discretely located LG washer and dryer and a powder room featuring a pedestal vanity in African St. Laurent stone with a honed finish and chamfered edges, a hidden mirror, and white maple-clad walls.
Created by careful hands and thoughtful minds. Olympia is a modern interpretation of its surroundings. Rising tall from the heart of historic Dumbo, Olympia offers expansive views of the harbor and Lower Manhattan skyline from the highest crest in the neighborhood. With thoughtful exteriors by Hill West Architects and interiors by Workstead, the 76 homes reflect a sense of scale and rhythm, and a palette of colors and materials that is grounded in the maritime and industrial heritage of Dumbo's waterfront. Olympia is designed to maximize comfort and convenience, boasting over 38,000 SF of indoor and outdoor services and amenities spread over 3 levels.
The Garden level features our ground floor amenities. Through an entry court, a contemporary porte cochère welcomes you to a vestibule, and to the building’s triple-height lobby. The fully serviced lobby features a sculpture by Jacob Hashimoto. Adjoining the lobby is the private garden lounge that overlooks the MPFP-designed Gair Gardens. Located in the building’s lower level, The Club is all about fun and fitness, complete with a game lounge, two-lane bowling alley, state-of-the-art fitness center, spin studio, boxing gym, private locker rooms and maritime-themed playroom. The Bridge level of Olympia offers a variety of indoor & outdoor amenities dedicated to recreation & relaxation. Features include a 60’ indoor lap pool, wellness amenities, juice bar, a 58’ outdoor pool and hot tub, cabanas, BBQ areas, children’s ship-inspired playground & waterpark, and a full-size tennis court overlooking the Brooklyn Bridge, lower Manhattan and beyond. Additional services include private on-site parking available for rent or purchase, 24-hour doorman and concierge, package room, bicycle storage and private residential storage available for purchase.
Sponsor: Fortis Dumbo Acquisition, LLC, 45 Main Street, Suite 800, Brooklyn, NY 11201; Sponsor makes no representation or warranties except as may be set forth in the offering plan filed with the NYS Department of Law. The complete offering terms are in an OP available from sponsor. NYS Department of Law File No. CD20-0174. Equal Housing Opportunity. Co-exclusive.
Sold
Price history
| Date | Event | Price |
|---|---|---|
| 5/1/2026 | Sold | $4,950,000-2.5%$2,260/sqft |
Source: StreetEasy #S1802155 Report a problem | ||
| 3/25/2026 | Contingent | $5,075,000$2,317/sqft |
Source: StreetEasy #S1802155 Report a problem | ||
| 12/2/2025 | Listed for sale | $5,075,000-4.2%$2,317/sqft |
Source: StreetEasy #S1802155 Report a problem | ||
| 2/20/2024 | Listing removed | -- |
Source: StreetEasy Report a problem | ||
| 8/31/2023 | Listed for sale | $5,300,000+2.9%$2,420/sqft |
Source: StreetEasy #22647722 Report a problem | ||
| 10/24/2022 | Listing removed | -- |
Source:  Douglas Elliman Report a problem Douglas Elliman Report a problem | ||
| 4/15/2022 | Listed for sale | $5,150,000$2,352/sqft |
Source: StreetEasy #21723541 Report a problem | ||