Sophisticated Residence with Designer Interiors and Iconic Skyline Views
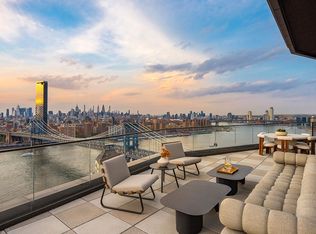
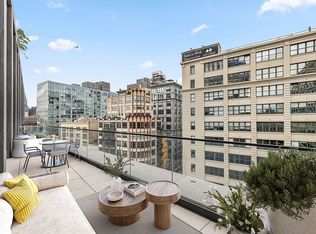
Residence 26B is a truly exceptional home offering sweeping views of the Manhattan Bridge, East River, and downtown Manhattan skyline, seamlessly blending refined contemporary architecture with bold, gallery-worthy design.
Bathed in natural light through dramatic floor-to-ceiling windows, this meticulously curated 2,654-square-foot residence features three bedrooms, three-and-a-half bathrooms, and expansive entertaining spaces designed for both everyday living and unforgettable gatherings.
The home showcases an extraordinary level of craftsmanship and customization throughout. The living room is anchored by bespoke floor-to-ceiling white oak millwork featuring integrated LED lighting, Bas Stone marble detailing, and concealed mobile storage. Adjacent, the chef’s kitchen is centered around a sculptural honed Fior di Bosco marble island and matching backsplash, complemented by custom cabinetry, integrated Gaggenau appliances, and hand-blown glass lighting by Bocci.
White maple-clad pocket doors reveal a dramatic, color-drenched speakeasy-inspired lounge and vinyl listening room. This intimate entertaining space features a custom bar with beveled walnut edging, a honed leathered marble countertop, and luxurious Dedar drapery framing uninterrupted views of Manhattan.
The primary suite serves as a serene retreat with breathtaking vistas, oversized windows, and generous proportions. Its spa-inspired bath is finished with terrazzo stone surfaces and includes dual vanities, a freestanding soaking tub, and a glass-enclosed shower.
Two additional bedrooms each offer their own distinctive character, abundant natural light, en suite bathrooms, custom Schumacher drapery, and exceptional city and river views.
Additional features include a walk-in pantry, a laundry closet with an LG washer and dryer, an elegantly appointed powder room featuring a custom pedestal vanity crafted from honed African St. Laurent stone, as well as a dedicated parking space and private storage.
A rare offering where world-class views, bespoke craftsmanship, and thoughtful design converge to create one of the neighborhood’s most distinctive residences.
In contract
$6,750,000
30 Front St #26B, Brooklyn, NY 11201
3beds
2,654sqft
Condominium
Built in 2024
-- sqft lot
$6,418,500 Zestimate®
$2,543/sqft
$3,590/mo HOA
What's special
Dramatic floor-to-ceiling windowsIntegrated gaggenau appliancesConcealed mobile storageThree-and-a-half bathroomsExpansive entertaining spacesBas stone marble detailingWhite maple-clad pocket doors
- 119 days
- 363
- 22
Zillow last checked:
Listing updated:
Listed by:
Compass 646-465-1766,
Carl Gambino
Source: StreetEasy,MLS#: S1833893
Facts & features
Interior
Bedrooms & bathrooms
- Bedrooms: 3
- Bathrooms: 4
- Full bathrooms: 3
- 1/2 bathrooms: 1
Rooms
- Room types: Bike Room, Childrens Playroom, Media Room, Package Room
Cooling
- Central Air
Appliances
- Included: Dishwasher, Washer/Dryer
- Laundry: Inside
Features
- Flooring: Hardwood
- Has fireplace: No
Interior area
- Total structure area: 2,654
- Total interior livable area: 2,654 sqft
Property
Parking
- Parking features: Garage
- Has garage: Yes
Accessibility
- Accessibility features: Wheelchair Access
Features
- Patio & porch: Other
- Exterior features: Courtyard
- Pool features: Swimming Pool
- Has view: Yes
- View description: City, Skyline, Water
- Has water view: Yes
- Water view: Water
Details
- Special conditions: Resale
Construction
Type & style
- Home type: Condo
- Property subtype: Condominium
Condition
- Year built: 2024
Community & HOA
Community
- Features: Doorman
- Security: Doorman
- Subdivision: DUMBO
HOA
- Has HOA: Yes
- Amenities included: Laundry, Fitness Center, Elevator(s), Concierge
- Services included: Maintenance
- HOA fee: $3,590 monthly
Location
- Region: Brooklyn
Financial & listing details
- Price per square foot: $2,543/sqft
- Annual tax amount: $45,816
- Date on market: 6/16/2026
Estimated market value
$6,418,500
$6.10M - $6.74M
Not available
Price history
| Date | Event | Price |
|---|---|---|
| 9/24/2026 | Contingent | $6,750,000$2,543/sqft |
Source: StreetEasy #S1833893 Report a problem | ||
| 6/16/2026 | Listed for sale | $6,750,000+3.8%$2,543/sqft |
Source: StreetEasy #S1833893 Report a problem | ||
| 4/22/2024 | Listing removed | $6,500,000$2,449/sqft |
Source: StreetEasy #22800902 Report a problem | ||
| 12/1/2023 | Pending sale | $6,500,000$2,449/sqft |
Source: StreetEasy #22800902 Report a problem | ||
Public tax history
Tax history is unavailable.
Monthly payment
Climate risks
Neighborhood: DUMBO


Similar homes
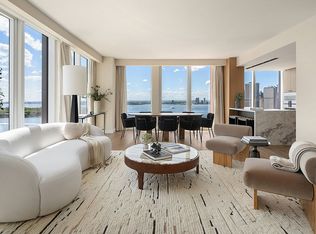
- $5,750,0004 bd4 ba2.4k sqftQuay Tower, Brooklyn, NY 11201Active
 MLS ID #S1833919, James Hayes, Listing by: SERHANT.. StreetEasy
 - $3,495,0003 bd4 ba2.3k sqft168 Plymouth St Unit Garden, Brooklyn, NY 11201Active
 MLS ID #S1835231, Lindsay Barrett, Listing by: Compass. StreetEasy
 - $4,995,0003 bd3 ba1.9k sqftOlympia Dumbo, Brooklyn, NY 11201Active
 MLS ID #S1835584, Carl Gambino, Listing by: Compass. StreetEasy
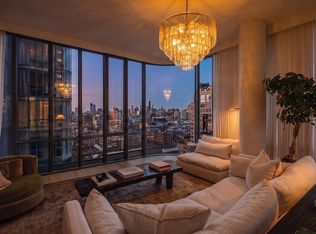
 - $6,500,0003 bd4 ba2.3k sqft565 Broome Soho, New York, NY 10013Active
 MLS ID #S1837572, Christopher Morales, Listing by: Douglas Elliman. StreetEasy
