New Development Condominium Final Residences
Picture living above the city, where every room opens to an expansive, landscaped wraparound terrace, where mornings begin with coffee under open skies, and evenings come alive with intimate dinners, sunset gatherings, and weekend brunches that spill outdoors into lush, garden-like sanctuaries floating amidst the skyline.
Welcome to Nine Chapel Street, a striking new architectural landmark ideally positioned at the crossroads of Brooklyn Heights, Downtown Brooklyn, and Dumbo. Designed by the acclaimed architecture studio SO-IL, this boutique 14-story, 27-residence freestanding condominium tower is defined by its distinctive perforated metal facade, which reflects light throughout the day and gives the building a dynamic architectural presence. Set on a rare corner site, Nine Chapel offers open exposures and sweeping views in every direction, including overlooking the historic Cathedral Basilica of St. James.
Residence 11A is a one-of-a-kind, three-bedroom, three-bathroom duplex designed to harness the rhythm of living seamlessly between indoors and out. In this home, architecture meets atmosphere, with every line, window, and terrace designed to draw the outdoors in and lift daily life to something quietly extraordinary. Residence 10A features 1,962 square feet of interior space that unfolds into an additional 1,444 square feet of private outdoor terraces and loggias, wrapping the home in light and air. Each outdoor space frames cinematic views that shift with the day's rhythm-soft morning light, golden sunsets, and the twinkling skyline after dark. The great room balances open-concept living with intimacy-soaring ceilings and warm oak floors create a backdrop for daily rituals, whether reading in the morning sun, lingering over long dinners, or unwinding in quiet conversation as the day fades. Off the great room is an additional space ideal for a home office, media room, or fourth bedroom that can easily be enclosed, if desired.
The kitchen centers around an oversized butcher-block island that invites conversation and creativity, while honed white-marble countertops and Bosch appliances-including an integrated refrigerator, induction cooktop, and wall oven-combine sculptural beauty with effortless function. From anywhere on the main floor, choose one of six entries to the wraparound terrace-a massive extension of the home with south, west, and northern exposures and two sheltered loggias that create intimate spaces for lounging, dining, and entertaining throughout the seasons. Upstairs, a sense of quiet retreat defines this private level with three well-proportioned bedrooms. The primary suite features a walk-in closet and dressing area and opens onto an upper terrace with views towards Manhattan and the Brooklyn Bridge. Its en-suite bath evokes calm and luxury, with a green mosaic-tiled rain shower, deep soaking tub, double-sink vanity, and radiant heated floors that create a spa-like experience at home. Two additional bedrooms share access to a beautifully appointed full bath with pass-through mosaic tiled shower and additional south-facing terrace to take in the sun.
Interior elements in each home include 5-inch white oak floors, exposed concrete, and dramatic 9'6"ceilings. Kitchens include counters of honed white marble flank the state-of-the-art Bosch appliance collection including integrated refrigerators, induction cooktops, wall ovens, and washer/dryer units. Each bathroom features green glass mosaic tile and tubs or walk-in showers, custom vessel sinks, and elegant brushed nickel Watermark fixtures, with primary baths are detailed with heated flooring.
*2-year Paid Off-site Parking , offer valid till Sept. 30th subject to offer*
This is not an offering. The complete Offering Terms are in an Offering Plan available from the Sponsor. File No CD23-0085. Sponsor: 219JSP LLC. Sponsor Address: 55 Washington Street, Suite 551, Brooklyn, NY 11201. Equal Housing Opportunity.
Active
$3,499,000
9 Chapel St #11A, Brooklyn, NY 11201
3beds
1,962sqft
Condominium
Built in 2024
-- sqft lot
$3,443,300 Zestimate®
$1,783/sqft
$1,443/mo HOA
What's special
Oversized butcher-block islandSoaring ceilingsExpansive landscaped wraparound terraceWarm oak floorsRare corner siteHoned white-marble countertopsThree-bedroom three-bathroom duplex
- 114 days
- 314
- 21
Zillow last checked:
Listing updated:
Listed by:
Corcoran 718-810-4012,
Behzad Amiri,
Dayin Chen
Source: StreetEasy,MLS#: S1836200
Facts & features
Interior
Bedrooms & bathrooms
- Bedrooms: 3
- Bathrooms: 3
- Full bathrooms: 3
Rooms
- Room types: Bike Room, Package Room
Cooling
- Central Air
Appliances
- Included: Dishwasher, Washer/Dryer
- Laundry: Inside
Features
- Flooring: Hardwood
- Has fireplace: No
Interior area
- Total structure area: 1,962
- Total interior livable area: 1,962 sqft
Video & virtual tour
Property
Parking
- Parking features: Garage
- Has garage: Yes
Accessibility
- Accessibility features: Wheelchair Access
Features
- Patio & porch: Other, Terrace
- Exterior features: Balcony, Terrace
- Has view: Yes
- View description: City, Garden, Skyline
Details
- Special conditions: Sponsor Unit
Construction
Type & style
- Home type: Condo
- Property subtype: Condominium
Condition
- Year built: 2024
Community & HOA
Community
- Features: Doorman, Virtual Doorman
- Security: Doorman, Virtual Doorman
- Subdivision: Downtown Brooklyn
HOA
- Has HOA: Yes
- Amenities included: Laundry, Fitness Center, Elevator(s)
- Services included: Maintenance
- HOA fee: $1,443 monthly
Location
- Region: Brooklyn
Financial & listing details
- Price per square foot: $1,783/sqft
- Annual tax amount: $58,404
- Date on market: 7/1/2026
Estimated market value
$3,443,300
$3.27M - $3.62M
Not available
Price history
| Date | Event | Price |
|---|---|---|
| 7/1/2026 | Listed for sale | $3,499,000$1,783/sqft |
Source: StreetEasy #S1836200 Report a problem | ||
Public tax history
Tax history is unavailable.
Monthly payment
Climate risks
Neighborhood: Downtown

Similar homes
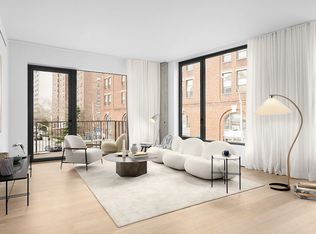
- $3,300,0003 bd3 ba1.4k sqftBrooklyn Point, Brooklyn, NY 11201Active
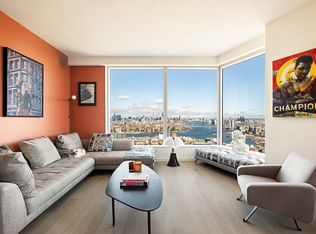 MLS ID #S1853477, Deborah Rieders, Listing by: Corcoran. StreetEasy
 - $3,495,0003 bd4 ba2.3k sqft168 Plymouth St Unit Garden, Brooklyn, NY 11201Active
 MLS ID #S1835231, Lindsay Barrett, Listing by: Compass. StreetEasy
 - $3,395,0003 bd2 ba1.9k sqft200 Water St #2C, Brooklyn, NY 11201Active
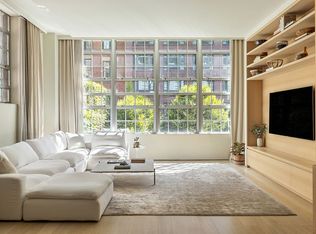 MLS ID #S1844459, Charlie Homet, Listing by: Archpoint Advisory. StreetEasy
 - $3,846,0002 bd3 ba1.6k sqft168 Plymouth St #Penthouse C, Brooklyn, NY 11201Active
 MLS ID #S1822851, Cathleen Katt, Listing by: Compass. StreetEasy
