Skip main navigation
Sold for $650,000
  • $650,000

    30 Grandview Ln, Conestoga, PA 17516

    4beds
    3,844sqft
    SingleFamily
    Built in 2016
    1.1 Acres Lot
    $-- Zestimate®
    $169/sqft
    $3,209 Estimated rent

    Home value

    Not available

    Estimated sales range

    Not available

    $3,209/mo

    Zestimate® history
    Loading
    Loading...

    Owner options

    List your home for rent

    $3,209/mo

    Rent Zestimate®

    Find your next renter with Zillow Rental Manager. Plus, with online applications, you can quickly screen prospective tenants – for free.

    Learn more

    $3,209/mo

    Rent Zestimate®

    Refinance and save

    $4,151/mo

    Est. payment

    Refinancing to a lower rate could help reduce your monthly payments and save thousands over the life of the loan.

    See today's rates

    $4,151/mo

    Est. payment

    Explore your selling options

    Work with a Zillow partner agent

    Leverage their expertise and Zillow's premium Showcase listings to get your home seen by more buyers.

    Get started

    List with your own agent

    Get your home in front of millions of buyers by listing it on Zillow.

    Learn how to do it

    Sell it yourself

    Take full control of how buyers see your home on Zillow by listing For Sale by Owner (FSBO).

    List your home

    What's special

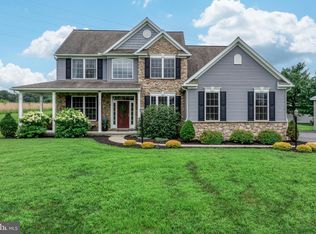
    Very special home on 1.1+/- acre lot in the desirable scenic setting of the Green Hill Estates neighborhood in Penn Manor Schools. This home features over 3800+/- sq. ft. of finished living area (including finished basement), First-Floor Primary Suite, beautiful engineered wood floors throughout most of first floor, open floor plan w/two story great room & foyer, incredible finished basement, 3 car garage, and many custom features throughout. Upon entering, you will be welcomed by a two story foyer that transitions quickly into an open floor plan and you will quickly see the attention to detail and care that gives the feel of a Designers Showcase Home with trending colors and style throughout! Just off the foyers is office and dining room with tray ceiling, crown molding, and wainscotting. Light filled two story great room with propane fireplace and crown molding is open to kitchen. Kitchen features granite counters, subway tile backsplash, propane stove, recess lights, stainless steel appliances, and staggered height wall cabinets. Spacious first floor Primary Suite with cathedral ceiling, bath with glass and tile shower, soaking tub, double sink vanity, and walk in closet featuring organizer w/pullout drawers. Ideally located between the kitchen and garage is laundry/mudroom featuring farmhouse sink, tile backsplash wall from quartz counter to ceiling, and counter and wall cabinets above washer and dryer, bench w/shiplap and wall hooks and conveniently located door to outside. Beautifully finished basement is a real show stopper that is ideal for entertaining, watching your favorite movie or sports team and features, large family room, serving counter w/quartz counter top, tile backsplash, wet sink, mini fridge, built-ins at tv area, stained concrete floor, recessed lights, sliding glass barn doors at entrance to exercise room, powder room with shiplap walls, and two additional finished rooms with carpet flooring, and stairwell to first floor accented with shiplap walls. Second floor has three generous sized bedrooms with two of them having walk in closets and one with an custom trim accent wall. Second floor loft/hall with railing is open to Foyer and Great Room below. Take time to relax on the covered front porch or rear patio and enjoy the scenic vista! Tankless propane water heater. You will not want to miss out on this stunning home!

    Facts & features

    Interior

    Bedrooms & bathrooms
    • Bedrooms: 4
    • Bathrooms: 4
    • Full bathrooms: 2
    • 1/2 bathrooms: 2
    Heating
    • Baseboard, Forced air, Electric
    Cooling
    • Central
    Appliances
    • Included: Dryer, Microwave, Refrigerator, Washer
    Features
    • Flooring: Concrete, Linoleum / Vinyl
    Interior area
    • Total interior livable area: 3,844 sqft

    Property

    Lot
    • Size: 1.1 Acres
    Details
    • Parcel number: 120959270000002

    Construction

    Type & style
    • Home type: SingleFamily
    Materials
    • Roof: Other
    Condition
    • Year built: 2016

    Community & HOA

    Location
    • Region: Conestoga

    Financial & listing details

    • Price per square foot: $169/sqft
    • Tax assessed value: $41,300
    • Annual tax amount: $996

    Price history

    DateEventPrice
    8/21/2023Sold$650,000-4.4%$169/sqft
    Source: BHHS Homesale Realty #PALA2036134_17516 Report a problem
    7/19/2023Pending sale$679,900$177/sqft
    Source: Berkshire Hathaway HomeServices Homesale Realty #PALA2036134 Report a problem
    6/23/2023Listed for sale$679,900$177/sqft
    Source: Berkshire Hathaway HomeServices Homesale Realty #PALA2036134 Report a problem

    Public tax history

    YearProperty taxesTax assessment
    2017$996 $41,300
    Find assessor info on the county website

    Neighborhood: 17516

    Nearby schools

    GreatSchools rating
    Schools provided by the listing agent
    • District: PENN MANOR

    Source: The MLS. This data may not be complete. We recommend contacting the local school district to confirm school assignments for this home.

    Get pre-qualified for a loan
    At Zillow Home Loans, we can pre-qualify you in as little as 5 minutes with no impact to your credit score.

    An equal housing lender. NMLS #10287.