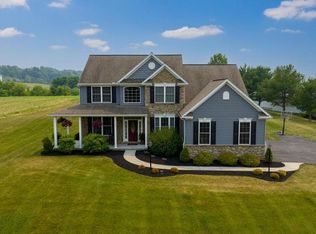
This stunning home, built in 2016, is just as charming as it looks in the pictures. Set on over 1.1 acres in the desirable Green Hill Estates, the quiet of country living mixes with a vibrant, welcoming community. The stone façade, wrap-around porch, and beautiful landscaping create immediate curb-appeal. Step through the front door and you are met with floods of sunlight, high ceilings, warm engineered hardwood floors, and ambient lighting. All of it breathes, “Welcome home.” Just inside the entryway, through a lovely set of French doors, is a home office; private and bright and tucked away from the rest of the living space. The dining room is next and creates an idyllic setting for entertaining. The tray ceiling, wainscotting, and elegant lighting invite you to welcome loved ones around your table for an intimate soiree or lavish holiday meal. Pass into the kitchen where you’ll find custom cabinetry, granite countertops, stainless steel appliances, and a large island. The great room is illuminated by breathtaking, 2-story windows and centered by a beautiful propane fireplace. Or step out onto the back patio and eat an al fresco dinner on a summer evening overlooking the sprawling back garden. From the kitchen you can access a discrete powder room. Or step into the laundry room and mudroom. Built-in cabinetry, quartz countertops, a farmhouse sink, and a custom bench make this space both functional and beautiful. From there you can also easily access the 3-car attached garage, as well as exit out to the driveway and find the 1,000 sq ft detached 3-car garage. Also, on the first-floor is the primary bedroom suite. The peaked ceiling, sprawling windows, and graceful light fixture make this space expansive and airy. The ensuite bathroom is calming and beautifully tiled, offering a walk-in shower and luxurious soaker tub. A spacious walk-in closet rounds out the suite, offering all the space and comfort you need to escape and unwind. Up the stairs, three additional bedrooms provide the same space, warmth, and personality as the primary—ideal for bedrooms, guest rooms, or even another home office. Each room proffers a large closet, a sophisticated accent wall, and floods of natural light. A large, full bathroom completes the 2nd floor. Moving downstairs, the fully finished basement has a stained epoxy concrete floor and a large family room. A kitchen area with quartz counters allows for entertaining, and beautiful glass doors section off another room that can be used as a game room or office. There are 2 additional bonus rooms that can be used as guest rooms, craft rooms, or anything else your imagination can conjure up. A powder room and additional storage room completes the extensive downstairs. So much beauty, space, and comfort! This Conestoga home, with 4,000+ square feet finished space inside and 1.1+ acres outside, is one you won’t want to miss.
Sold for $765,000
Zillow last checked:
Listing updated:
Bought with:
Wendy Grinestaff, RS372115
Advanced Realty Services
Source: Bright MLS,MLS#: PALA2073302
Price history
| Date | Event | Price |
|---|---|---|
| 8/26/2025 | Sold | $765,000+4.1%$182/sqft |
Source:  Bright MLS #PALA2073302 Report a problem Bright MLS #PALA2073302 Report a problem | ||
| 7/23/2025 | Pending sale | $735,000$175/sqft |
Source: Bright MLS #PALA2073302 Report a problem | ||
| 7/19/2025 | Listed for sale | $735,000+13.1%$175/sqft |
Source: Bright MLS #PALA2073302 Report a problem | ||
| 8/21/2023 | Sold | $650,000-4.4%$155/sqft |
Source: Bright MLS #PALA2036134 Report a problem | ||
| 7/19/2023 | Pending sale | $679,900$162/sqft |
Source: Bright MLS #PALA2036134 Report a problem | ||
| 6/23/2023 | Listed for sale | $679,900+78.9%$162/sqft |
Source: Bright MLS #PALA2036134 Report a problem | ||
| 7/31/2017 | Sold | $380,000-2.5%$91/sqft |
Source: Public Record Report a problem | ||
| 12/22/2016 | Price change | $389,900-1.3%$93/sqft |
Source: Keller Williams - Lancaster #253655 Report a problem | ||
| 7/16/2016 | Listed for sale | $395,000+329.8%$94/sqft |
Source: Keller Williams - Harrisburg - East #253655 Report a problem | ||
| 11/27/2014 | Listing removed | $91,900$22/sqft |
Source: RE/MAX Associates Of Lancaster Llc #223911 Report a problem | ||
| 7/18/2014 | Listed for sale | $91,900$22/sqft |
Source: RE/MAX Associates Of Lancaster Llc #223911 Report a problem | ||


Get pre-qualified for a loan
At Zillow Home Loans, we can pre-qualify you in as little as 5 minutes with no impact to your credit score.An equal housing lender. NMLS #10287.
