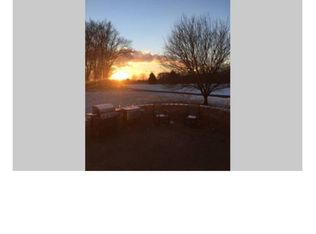
Welcome to your dream home at the prestigious Deerwood Country Club! This meticulously maintained residence offers a perfect blend of elegance and comfort with its 4 bedrooms, 2.5 baths, and breathtaking views of the adjacent golf course. Imagine unwinding on your spacious patio, surrounded by the beauty of fairways and greens. As you step through the two-story foyer, you're greeted by a turned staircase, setting the tone for the home's sophisticated interior. The first floor boasts an inviting eat-in kitchen with a center island and a brand-new microwave, making meal preparation a joy. Additionally, the versatile layout includes an office or 5th bedroom option, providing flexibility to suit your lifestyle. The high-ceiling family room creates a harmonious flow for entertaining guests or enjoying family gatherings. Upstairs, the master bedroom suite is a true oasis, featuring a soaking tub, double sink, and two walk-in closets, ensuring a private retreat within your own home. Property being sold As-is. The allure of this property extends to the large, unfinished walkout basement. Solar Panels are on this home which provides utility savings to the buyer. Conveniently located near Rt. 295 and the NJ Turnpike, this home provides easy access to major routes, enhancing both convenience and connectivity. Stay tuned for professional pictures, capturing the essence of this beautiful residence. Don't miss the opportunity to experience the luxury and lifestyle that this Deerwood Country Club gem has to offer. Schedule your appointment today! Open House Saturday 02/10/2024 between 12 PM -2 PM.
Sold for $590,000
Zillow last checked:
Listing updated:
Bought with:
Nicholas Versaggi, RS374988
EXP Realty, LLC
Source: Bright MLS,MLS#: NJBL2056416
Price history
| Date | Event | Price |
|---|---|---|
| 3/8/2024 | Sold | $590,000-1.7%$216/sqft |
Source:  Bright MLS #NJBL2056416 Report a problem Bright MLS #NJBL2056416 Report a problem | ||
| 2/24/2024 | Pending sale | $599,999$220/sqft |
Source: Bright MLS #NJBL2056416 Report a problem | ||
| 2/18/2024 | Contingent | $599,999$220/sqft |
Source: Bright MLS #NJBL2056416 Report a problem | ||
| 2/10/2024 | Price change | $599,999-4%$220/sqft |
Source: Bright MLS #NJBL2056416 Report a problem | ||
| 1/18/2024 | Price change | $624,999-2.2%$229/sqft |
Source: Bright MLS #NJBL2056416 Report a problem | ||
| 12/14/2023 | Price change | $639,000-1.5%$234/sqft |
Source: Bright MLS #NJBL2056416 Report a problem | ||
| 11/18/2023 | Listed for sale | $649,000+80.3%$237/sqft |
Source: Bright MLS #NJBL2056416 Report a problem | ||
| 11/16/2018 | Sold | $360,000-2.7%$132/sqft |
Source: Public Record Report a problem | ||
| 9/21/2018 | Pending sale | $369,900$135/sqft |
Source: BHHS Fox & Roach - Princeton Home Marketing Center #1002357146 Report a problem | ||
| 7/10/2018 | Price change | $369,900-1.2%$135/sqft |
Source: RE/MAX at Home #1000136866 Report a problem | ||
| 3/26/2018 | Price change | $374,500-1.4%$137/sqft |
Source: Re/Max At Home #1000136866 Report a problem | ||
| 3/1/2018 | Price change | $380,000-1.8%$139/sqft |
Source: Re/Max At Home #1000136866 Report a problem | ||
| 2/9/2018 | Listed for sale | $387,000-0.8%$142/sqft |
Source: Re/Max At Home #1000136866 Report a problem | ||
| 11/30/2017 | Listing removed | $389,950$143/sqft |
Source: RE/MAX AT HOME #1003280809 Report a problem | ||
| 6/26/2017 | Listed for sale | $389,950+1.3%$143/sqft |
Source: RE/MAX at Home #7008875 Report a problem | ||
| 3/28/2015 | Listing removed | $385,000$141/sqft |
Source: ERA Properties Unlimited #6393875 Report a problem | ||
| 2/28/2015 | Listed for sale | $385,000$141/sqft |
Source: ERA Properties Unlimited #6393875 Report a problem | ||
| 12/23/2014 | Listing removed | $385,000$141/sqft |
Source: ERA Properties Unlimited #6393875 Report a problem | ||
| 9/13/2014 | Price change | $385,000-1%$141/sqft |
Source: ERA Properties Unlimited #6393875 Report a problem | ||
| 5/24/2014 | Listed for sale | $389,000+12.8%$142/sqft |
Source: ERA Properties Unlimited #6393875 Report a problem | ||
| 10/24/2011 | Listing removed | $345,000$126/sqft |
Source: Visual Tour #5819176 Report a problem | ||
| 7/5/2011 | Price change | $345,000+6.2%$126/sqft |
Source: Visual Tour #5819176 Report a problem | ||
| 2/25/2011 | Price change | $324,888-3%$119/sqft |
Source: ERA Properties Unlimited #5819176 Report a problem | ||
| 2/10/2011 | Price change | $335,000-2.9%$123/sqft |
Source: ERA Properties Unlimited #5819176 Report a problem | ||
| 1/8/2011 | Listed for sale | $345,000-11.5%$126/sqft |
Source: ERA Properties Unlimited #5819176 Report a problem | ||
| 11/13/2010 | Listing removed | $389,900+20.1%$143/sqft |
Source: RE/MAX Connection, Realtors #5717493 Report a problem | ||
| 12/3/2002 | Sold | $324,631$119/sqft |
Source: Public Record Report a problem | ||
Nearby homes
Get a cash offer in 3 minutes
Find out how much your home could sell for in as little as 3 minutes with a no-obligation cash offer.
Estimated market value
$636,800
