This is Magnificent Brick Colonial house with 4 Bedrooms and 2.5 Bathrooms. Living Room has a spectacular views 10 Windows Overlooking Fairway high ceiling. The 1st Floor is mostly wooden floor except for the study (carpet), have grand parlor tastefully decorated, elegant Dining Bay window that adds Drama, a gourmet Kitchen Granite Ceramic Backsplash and a Study with a view on the Golf Course.
2nd Floor has 4 bedrooms the 1st one is a marvelous spacious Master Room Enough for a sofa, with a Lavish Bath Jacuzzi with Jets, a standing shower 2 sinks and a spacious walking closet. Guest room with a bay window, 3rd room located next to the bathroom and it features 2 sinks. The 4th room has a view on the golf Course and the Pond.
The backyard has a panoramic view over the golf course, the Paver Patio Overlooks 9th TEE-Box.
Tenant pays for sewer, electric and gas and should maintain the lawn. Lease term is a minimum of one year. Tenant must have a good credit score and no history of eviction.
Tenant responsible for gas, electric, water and sewer.
Pre-foreclosure
Est. $687,400
28 Greenbrier Dr, Westampton, NJ 08060
4beds
3,200sqft
SingleFamily
Built in 2004
6,969 Square Feet Lot
$687,400 Zestimate®
$215/sqft
$-- HOA
Overview
- 167 days
- 16
- 0
Facts & features
Interior
Bedrooms & bathrooms
- Bedrooms: 4
- Bathrooms: 3
- Full bathrooms: 2
- 1/2 bathrooms: 1
Heating
- Forced air, Gas
Cooling
- Central, Other
Appliances
- Included: Dishwasher, Microwave, Range / Oven, Refrigerator, Washer
Features
- Flooring: Tile, Hardwood
- Has fireplace: Yes
Interior area
- Total interior livable area: 3,200 sqft
Property
Lot
- Size: 6,969 Square Feet
Details
- Parcel number: 370100100001500075
Construction
Type & style
- Home type: SingleFamily
Materials
- Roof: Other
Condition
- Year built: 2004
Community & HOA
Location
- Region: Westampton
Financial & listing details
- Price per square foot: $215/sqft
- Tax assessed value: $386,700
- Annual tax amount: $10,862
Foreclosure details
Estimated market value
$687,400
$653,000 - $722,000
$4,027/mo
Price history
| Date | Event | Price |
|---|---|---|
| 3/24/2021 | Listing removed | -- |
Source: Owner Report a problem | ||
| 10/20/2017 | Listing removed | $3,000$1/sqft |
Source: Owner Report a problem | ||
| 9/20/2017 | Listed for rent | $3,000-3.2%$1/sqft |
Source: Owner Report a problem | ||
| 8/14/2017 | Listing removed | $3,100$1/sqft |
Source: Owner Report a problem | ||
| 6/12/2017 | Listed for rent | $3,100+3.3%$1/sqft |
Source: Owner Report a problem | ||
| 1/29/2016 | Listing removed | $3,000$1/sqft |
Source: ERA Properties Unlimited #6686630 Report a problem | ||
| 12/29/2015 | Listed for rent | $3,000$1/sqft |
Source: ERA Properties Unlimited #6686630 Report a problem | ||
| 3/22/2013 | Sold | $370,000-3.9%$116/sqft |
Source: Public Record Report a problem | ||
| 11/26/2012 | Price change | $385,000-3.5%$120/sqft |
Source: Prudential Fox and Roach #5775650 Report a problem | ||
| 6/19/2012 | Price change | $398,900-3.9%$125/sqft |
Source: Prudential Fox and Roach #5775650 Report a problem | ||
| 3/5/2011 | Price change | $415,000-3.5%$130/sqft |
Source: Prudential Fox and Roach #5775650 Report a problem | ||
| 9/23/2010 | Listed for sale | $430,000+7.9%$134/sqft |
Source: Prudential Fox and Roach #5775650 Report a problem | ||
| 12/19/2002 | Sold | $398,422$125/sqft |
Source: Public Record Report a problem | ||
Public tax history
| Year | Property taxes | Tax assessment |
|---|---|---|
| 2025 | $10,862 +3.9% | $386,700 |
| 2024 | $10,453 | $386,700 |
| 2023 | -- | $386,700 |
| 2022 | $9,930 +3.8% | $386,700 |
| 2021 | $9,563 +2.5% | $386,700 |
| 2020 | $9,331 +1.3% | $386,700 |
| 2019 | $9,211 +2.7% | $386,700 |
| 2018 | $8,968 +1.9% | $386,700 |
| 2017 | $8,801 +2% | $386,700 |
| 2016 | $8,631 +2.6% | $386,700 |
| 2015 | $8,411 +2.5% | $386,700 |
| 2014 | $8,202 +2.6% | $386,700 |
| 2013 | $7,993 | $386,700 |
Find assessor info on the county website
Monthly payment
Climate risks
Neighborhood: 08060
Nearby schools
Schools provided by the listing agent
- Elementary: HOLLY HILLS E.S.
- Middle: WESTAMPTON M.S.
- High: RANCOCAS VALLEY REG. H.S.
- District: Westampton Twp
Source: The MLS. This data may not be complete. We recommend contacting the local school district to confirm school assignments for this home.


Similar homes
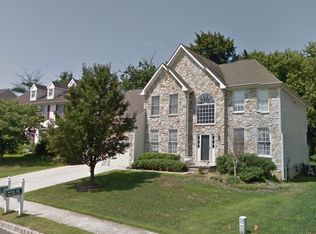
- $679,0004 bd3 ba3.1k sqft22 Greenbrier Dr, Westampton, NJ 08060For Sale
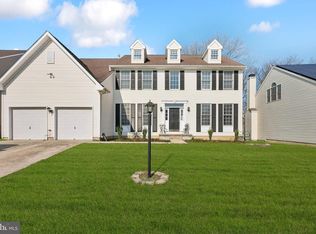
 MLS ID #NJBL2107634, Arlene Elefante, Weichert Realtors-Cherry Hill. Bright MLS
 - $634,9994 bd3 ba2.3k sqft4 Bay Hill Ct, Westampton, NJ 08060For Sale
 MLS ID #NJBL2114452, Joan George, REMAX Welcome Home. Bright MLS
 - $670,0004 bd3 ba2.8k sqft12 Whitford Dr, Burlington, NJ 08016For Sale
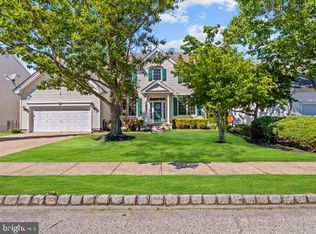 MLS ID #NJBL2119132, Charles Miltenberger, Vylla Home. Bright MLS
 - $659,9003 bd3 ba2.7k sqftLennar, Eastampton, NJ 08060For Sale
 MLS ID #NJBL2119520, Jacqui Thomas, Keller Williams Premier. Bright MLS
 - $500,0004 bd3 ba1.8k sqft75 Bentwood Dr, Westampton, NJ 08060For SaleMLS ID #NJBL2119426, Lamont Booth, Keller Williams Premier. Bright MLS
- $349,7774 bd3 ba2k sqft6 Gerber Ln, Eastampton, NJ 08060For SaleMLS ID #NJBL2120338, Austin Cennimo, Keller Williams Realty - Moorestown. Bright MLS
- $530,0005 bd2 ba2.3k sqft254 Mill St, Mount Holly, NJ 08060For SaleMLS ID #NJBL2120008, Christina P Sorhaindo, Weichert Realtors - Moorestown. Bright MLS
- $720,0004 bd3 ba2.9k sqft31 Longfellow Ln, Hainesport, NJ 08036For SaleMLS ID #NJBL2111556, Angela Gu, Coldwell Banker Realty. Bright MLS
- $489,9003 bd2 ba2.1k sqft15 Fairfield Dr, Westampton, NJ 08060For SaleMLS ID #NJBL2120024, Eric Strohm, Garden State Properties Group - Merchantville. Bright MLS
- $599,0004 bd2 ba2k sqft186 Madison Ave, Mount Holly, NJ 08060For SaleMLS ID #NJBL2117126, Elijah Garcia, eRealty Advisors, Inc. Bright MLS
- $475,0006 bd2 ba2.2k sqft129 Clover St, Mount Holly, NJ 08060For SaleMLS ID #NJBL2120160, Belinda Jackson, BHHS Fox & Roach-Medford. Bright MLS
- $750,0004 bd3 ba2.8k sqft7 Longfellow Ln, Hainesport, NJ 08036For SaleMLS ID #NJBL2115626, Daniel Beirne, Open Door Brokerage, LLC. Bright MLS
- $550,0003 bd2 ba2.4k sqft42 Devon Rd, Mount Holly, NJ 08060For SaleMLS ID #NJBL2116790, Danielle Moore, Keller Williams Realty - Medford. Bright MLS
- $469,0004 bd2 ba2.3k sqft610 Ogden Dr, Westampton, NJ 08060For SaleMLS ID #NJBL2105236, Kyra Brinson, EXP Realty, LLC. Bright MLS
- $950,0004 bd4 ba3.9k sqft22 Shamrock Rd, Lumberton, NJ 08048For SaleMLS ID #NJBL2118850, Christine Dash, Keller Williams Realty - Moorestown. Bright MLS
- $549,9003 bd2 ba1.8k sqft1024 Oxmead Rd, Eastampton, NJ 08060For SaleMLS ID #NJBL2115112, Isaiah Manzella, Real Broker, LLC. Bright MLS
- $490,0004 bd2 ba1.7k sqft11 Manor Ter, Mount Holly, NJ 08060For SaleMLS ID #NJBL2118280, Eric Carty, BHHS Fox & Roach-Cherry Hill. Bright MLS
- $539,0004 bd3 ba2.3k sqft100 Coachman Dr, Bordentown, NJ 08505For Sale
 MLS ID #2703953R, GEE KAY CHEUNG. All Jersey MLS
 - $600,0004 bd3 ba1.6k sqft119 Harrogate Dr, Lumberton, NJ 08048For SaleMLS ID #NJBL2120158, Jamie Quinn, Keller Williams - Main Street. Bright MLS
