SPRINGFIELD TOWNSHIP BURLINGTON COUNTY!! Updated historic 1888 Farmhouse with preserved farmland views. Own a piece of Springfield Township history with this one-of-a-kind 3,480-square-foot farmhouse and once known locally as the “Egg House.” Rich in character yet thoughtfully updated for modern living. This five-bedroom home offers the warmth and charm of a historic property without sacrificing today's comforts. Step inside to a spacious eat-in kitchen highlighted by exposed beams and picturesque views of preserved open farmland. Vintage architectural details can be found throughout the home, complemented by carefully planned updates. The generous primary suite features a private bath and walk-in closet, with four additional large bedrooms and ample closet storage. Outside, the property includes a 1,120-square-foot barn with running water—ideal for, horses, farm animals, a workshop, hobbies, storage, entertaining, or a variety of other possibilities. The surrounding preserved farmland provides beautiful open views and a setting that is increasingly difficult to find. Major improvements completed within the past year include the roof, two-zone HVAC system, water heater, electrical upgrades, and plumbing upgrades, providing significant added value and peace of mind. The home can also be sold furnished, offering an opportunity for a truly turnkey purchase. This is a rare opportunity to own a distinctive Springfield Township property with a story all its own.
For sale
$799,000
1677 Burlington Jacksonville Rd, Bordentown, NJ 08505
5beds
3,480sqft
Single Family Residence
Built in 1888
1.6 Acres Lot
$776,300 Zestimate®
$230/sqft
$-- HOA
What's special
- 31 days
- 1,550
- 66
Zillow last checked:
Listing updated:
Listed by:
Jennifer Taras 609-238-1020,
Keller Williams Premier
Source: Bright MLS,MLS#: NJBL2121322
Facts & features
Interior
Bedrooms & bathrooms
- Bedrooms: 5
- Bathrooms: 3
- Full bathrooms: 2
- 1/2 bathrooms: 1
- Main level bathrooms: 1
Rooms
- Room types: Living Room, Dining Room, Kitchen, Foyer, Breakfast Room, Laundry, Office
Breakfast room
- Level: Main
Dining room
- Level: Main
Foyer
- Level: Main
Kitchen
- Level: Main
Laundry
- Level: Main
Living room
- Level: Main
Office
- Level: Main
Heating
- Forced Air, Electric
Cooling
- Central Air, Electric
Appliances
- Included: Cooktop, Dryer, Refrigerator, Stainless Steel Appliance(s), Washer, Water Conditioner - Owned, Range Hood, Electric Water Heater
- Laundry: Laundry Room
Features
- Breakfast Area, Ceiling Fan(s), Dining Area
- Basement: Concrete,Unfinished,Walk-Out Access,Partial
- Number of fireplaces: 1
Interior area
- Total structure area: 3,480
- Total interior livable area: 3,480 sqft
- Finished area above ground: 3,480
Property
Parking
- Total spaces: 10
- Parking features: Circular Driveway, Asphalt, Driveway
- Uncovered spaces: 10
Accessibility
- Accessibility features: None
Features
- Levels: Three
- Stories: 3
- Pool features: None
- Fencing: Wood
Lot
- Size: 1.6 Acres
- Features: Backs to Trees, Cleared, Wooded, Private, Rear Yard, Rural, Secluded, SideYard(s)
Details
- Additional structures: Above Grade, Outbuilding
- Parcel number: 340050100012 03
- Zoning: AR3
- Special conditions: Standard
- Horses can be raised: Yes
- Horse amenities: Horses Allowed
Construction
Type & style
- Home type: SingleFamily
- Architectural style: Colonial
- Property subtype: Single Family Residence
Materials
- Metal Siding
- Foundation: Block, Brick/Mortar
Condition
- New construction: No
- Year built: 1888
- Major remodel year: 2025
Utilities & green energy
- Electric: 200+ Amp Service
- Sewer: On Site Septic
- Water: Well
Community & HOA
Community
- Subdivision: None Ava Ilable
HOA
- Has HOA: No
Location
- Region: Bordentown
- Municipality: SPRINGFIELD TWP
Financial & listing details
- Price per square foot: $230/sqft
- Tax assessed value: $243,900
- Annual tax amount: $8,224
- Date on market: 9/23/2026
- Listing agreement: Exclusive Right To Sell
- Ownership: Fee Simple
Estimated market value
$776,300
$737,000 - $815,000
$4,173/mo
Price history
| Date | Event | Price |
|---|---|---|
| 9/24/2026 | Listed for sale | $799,000$230/sqft |
Source:  Bright MLS #NJBL2121322 Report a problem | ||
Public tax history
Tax history is unavailable.
Monthly payment
Est. payment
Payment breakdown
Explore the cost of this home by adjusting the details. Changes won't be saved.Climate risks
Neighborhood: 08505
Nearby schools
Schools provided by the listing agent
- Elementary: Springfield Township E.s.
- Middle: Northern Burl. Co. Reg. Jr. M.s.
- High: North Burlington Regional H.s.
- District: Springfield Township
Source: Bright MLS. This data may not be complete. We recommend contacting the local school district to confirm school assignments for this home.
- $215,0005 bd3 ba2.6k sqft1677 Burl Jacksonville Rd, Bordentown, NJ 08505Sold

- $225,300-- bd-- ba2.2k sqft1673 Burl Jacksonville Rd, Bordentown, NJ 08505Off Market
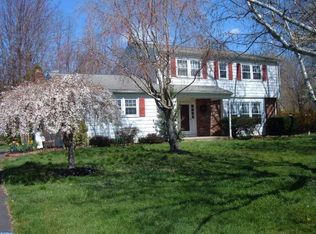
- $622,7003 bd2 ba1.4k sqft1683 Burl Jacksonville Rd, Bordentown, NJ 08505Off Market

- $458,0003 bd2 ba1.2k sqft1683 Burlington Jacksonville, Bordentown, NJ 08505Off Market
Similar homes
- $797,0004 bd3 ba4.3k sqft51 Creekwood Dr, Bordentown, NJ 08505For Sale
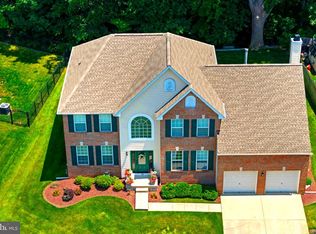
 MLS ID #NJBL2115630, Anjani Kumar, ERA Central Realty Group - Bordentown. Bright MLS
- $779,0004 bd3 ba3.3k sqft58 Meadow Run Rd, Bordentown, NJ 08505For Sale
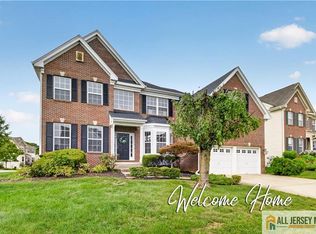
 MLS ID #2770618M, MARILYN C. LEVINE. All Jersey MLS
- $1,100,0003 bd1 ba1.7k sqft1693 Burlington Jacksonville Rd, Bordentown, NJ 08505For Sale
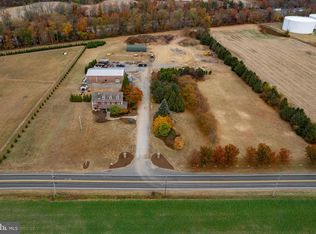 MLS ID #NJBL2104986, Kevin Kerins, Smires & Associates. Bright MLS
- $695,0004 bd3 ba2.3k sqft77 Creekwood Dr, Bordentown, NJ 08505For Sale
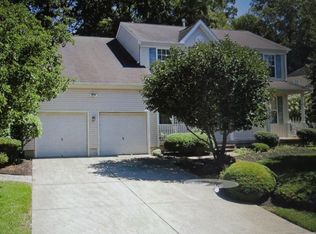 MLS ID #NJBL2112914, Gilbert Cheeseman, Coldwell Banker Residential Brokerage-Princeton Jct. Bright MLS
- $539,0004 bd3 ba2.3k sqft100 Coachman Dr, Bordentown, NJ 08505For SaleMLS ID #2703953R, GEE KAY CHEUNG. All Jersey MLS
- $529,5004 bd3 ba2.1k sqft230 Burrs Rd, Burlington, NJ 08016For SaleMLS ID #NJBL2120814, Linda Burke, RE/MAX ONE Realty-Moorestown. Bright MLS
- $735,0004 bd3 ba4k sqft4 Monarch Dr, Burlington, NJ 08016For SaleMLS ID #NJBL2118000, Morshad Hossain, Redfin. Bright MLS
- $750,0005 bd4 ba2.8k sqft4 Dimsdale Dr, Lumberton, NJ 08048For SaleMLS ID #NJBL2120176, Kennisha Pressley-Smith, Keller Williams Realty - Moorestown. Bright MLS
- $675,0004 bd3 ba3.2k sqft43 Sawgrass Dr, Westampton, NJ 08060For SaleMLS ID #NJBL2122640, Maureen Smith-Hartman, BHHS Fox & Roach-Mt Laurel. Bright MLS
- $749,0004 bd5 ba3k sqft25015 Mount Pleasant Rd, Columbus, NJ 08022For SaleMLS ID #NJBL2115988, Tiffanie Hawley, Century 21 Action Plus Realty - Bordentown. Bright MLS
- $649,9004 bd3 ba2.5k sqft16 Jerrys Dr, Burlington, NJ 08016For SaleMLS ID #NJBL2121312, Maryanne Ziccardi, Keller Williams Premier. Bright MLS
- $725,0004 bd5 ba3.3k sqft5 Goodyear Ln, Burlington, NJ 08016For SaleMLS ID #NJBL2117842, Varinder Bal, EXP Realty, LLC. Bright MLS
- $844,9004 bd4 ba2.3k sqftNone Available, Bordentown, NJ 08505For SaleMLS ID #NJBL2108742, Joe Lombardo, REMAX Welcome Home. Bright MLS
- $599,0004 bd3 ba2.8k sqft98A Dunns Mill Rd, Bordentown, NJ 08505For SaleMLS ID #NJBL2117416, Susan Steber, REMAX Welcome Home. Bright MLS
- $549,9003 bd3 ba2.1k sqft9 Autumn Ln, Burlington, NJ 08016For SaleMLS ID #NJBL2122354, Kristi Zoldi, Home Journey Realty. Bright MLS
- $998,0003 bd2 ba2.3k sqft25020 Mount Pleasant Rd, Columbus, NJ 08022For SaleMLS ID #NJBL2121986, Amy Butewicz, Keller Williams Real Estate - Princeton. Bright MLS
- $945,0004 bd4 ba4.5k sqft18 Millennium Dr, Columbus, NJ 08022For SaleMLS ID #NJBL2119058, Cynthia Deehr, Weichert Realtors-Cherry Hill. Bright MLS
- $664,9004 bd3 ba2.8k sqft12 Whitford Dr, Burlington, NJ 08016For SaleMLS ID #NJBL2119132, Charles Miltenberger, Vylla Home. Bright MLS
