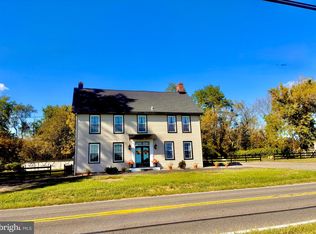
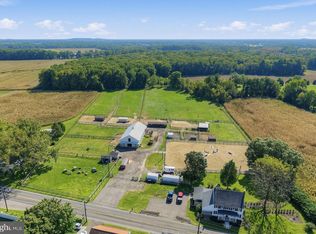
Don't miss this rare opportunity for a 6.8-acre secluded property ideally located with ease of access to major highways. The property fits several suitors including; horse owners, farmers and small business or resident business owners looking for a spacious shop with privacy and plenty of parking. A 1750 sq/ft 3-bedroom house sits on the property and is currently used as offices with conf room, full kitchen and fireplace. The 2nd floor is primed to be finished and would provide another 1000 sqft of usable living space. The property features a 42 x 80, 3400sqft metal pole barn with concrete flooring, office, loft and 2 huge bay doors(14x14 and 10x10). Plenty of natural privacy on this spacious lot with mature trees and targeted landscaping. Additionally, there is preserved land on 3 of 4 sides of the property. Plenty of additional storage including full unfinished basement in house, large shed, unfinished 2nd floor of house and room to expand. The property features 3 separate utilities, installed septic, and 5.3 acres of farmland assessment. Perfect for horse owners, contractors, landscapers, and small to medium business owners. Take advantage of the opportunity and location!
For sale
$1,100,000
1693 Burlington Jacksonville Rd, Bordentown, NJ 08505
3beds
1,750sqft
Single Family Residence
Built in 1985
6.8 Acres Lot
$-- Zestimate®
$629/sqft
$-- HOA
What's special
Mature treesFull kitchenLarge shedTargeted landscaping
- 228 days
- 307
- 22
Zillow last checked:
Listing updated:
Listed by:
Kevin Kerins 609-903-8131,
Smires & Associates
Source: Bright MLS,MLS#: NJBL2104986
Facts & features
Interior
Bedrooms & bathrooms
- Bedrooms: 3
- Bathrooms: 1
- Full bathrooms: 1
- Main level bathrooms: 1
- Main level bedrooms: 3
Rooms
- Room types: Living Room, Dining Room, Primary Bedroom, Bedroom 2, Kitchen, Bedroom 1
Primary bedroom
- Level: Main
- Area: 130 Square Feet
- Dimensions: 10 X 13
Primary bedroom
- Level: Unspecified
Bedroom 1
- Level: Main
- Area: 144 Square Feet
- Dimensions: 12 X 12
Bedroom 2
- Level: Main
- Area: 156 Square Feet
- Dimensions: 13 X 12
Dining room
- Level: Main
- Area: 110 Square Feet
- Dimensions: 10 X 11
Kitchen
- Level: Main
- Area: 143 Square Feet
- Dimensions: 11 X 13
Living room
- Level: Main
- Area: 255 Square Feet
- Dimensions: 15 X 17
Heating
- Baseboard, Oil
Cooling
- Central Air, Electric
Appliances
- Included: Electric Water Heater
- Laundry: None
Features
- Eat-in Kitchen
- Basement: Full,Exterior Entry,Unfinished
- Number of fireplaces: 1
Interior area
- Total structure area: 1,750
- Total interior livable area: 1,750 sqft
- Finished area above ground: 1,750
Property
Parking
- Total spaces: 38
- Parking features: Asphalt, Secured, Circular Driveway, Private, Driveway, Parking Lot, Other
- Uncovered spaces: 8
Accessibility
- Accessibility features: None
Features
- Levels: Two
- Stories: 2
- Pool features: None
Lot
- Size: 6.8 Acres
- Features: Adjoins - Open Space, Backs to Trees, Front Yard, Landscaped, Open Lot, Secluded
Details
- Additional structures: Above Grade
- Parcel number: 340050100012 01
- Zoning: AR10
- Special conditions: Standard
- Other equipment: Negotiable
Construction
Type & style
- Home type: SingleFamily
- Architectural style: Colonial
- Property subtype: Single Family Residence
Materials
- Vinyl Siding
- Foundation: Block
Condition
- New construction: No
- Year built: 1985
- Major remodel year: 2008
Utilities & green energy
- Electric: 200+ Amp Service
- Sewer: On Site Septic
- Water: Well
Community & HOA
Community
- Security: 24 Hour Security
- Subdivision: None Ava Ilable
HOA
- Has HOA: No
Location
- Region: Bordentown
- Municipality: SPRINGFIELD TWP
Financial & listing details
- Price per square foot: $629/sqft
- Tax assessed value: $163,800
- Annual tax amount: $3,454
- Date on market: 3/9/2026
- Listing agreement: Exclusive Right To Sell
- Listing terms: Cash,Contract,Conventional,Seller Financing
- Inclusions: Pole Barn, Shed, Transferrable Landscape Variance, Washer / Dryer, Kitchen Appliances, Survey, Site Plan Landscape Equipment Negotiable
- Exclusions: Personal Items And Landscape Equipment And Green "hoop House" Negotiable
- Ownership: Fee Simple
Estimated market value
Not available
Estimated sales range
Not available
$2,843/mo
Price history
| Date | Event | Price |
|---|---|---|
| 3/9/2026 | Listed for sale | $1,100,000-4.3%$629/sqft |
Source:  Bright MLS #NJBL2104986 Report a problem Bright MLS #NJBL2104986 Report a problem | ||
| 7/14/2025 | Listing removed | $1,150,000$657/sqft |
Source: Bright MLS #NJBL2075040 Report a problem | ||
| 5/13/2025 | Price change | $1,150,000-4.1%$657/sqft |
Source: Bright MLS #NJBL2075040 Report a problem | ||
| 3/18/2025 | Price change | $1,199,000-4.1%$685/sqft |
Source: Bright MLS #NJBL2075040 Report a problem | ||
| 11/1/2024 | Listed for sale | $1,250,000$714/sqft |
Source: Bright MLS #NJBL2075040 Report a problem | ||
Public tax history
Tax history is unavailable.
Monthly payment
Est. payment
Payment breakdown
Explore the cost of this home by adjusting the details. Changes won't be saved.Climate risks
Neighborhood: 08505
Nearby schools
Schools provided by the listing agent
- District: Springfield Township Public Schools
Source: Bright MLS. This data may not be complete. We recommend contacting the local school district to confirm school assignments for this home.
- $663,800-- bd-- ba1.7k sqft1693 Burl Jacksonville Rd, Bordentown, NJ 08505Off Market
- $622,7003 bd2 ba1.4k sqft1683 Burl Jacksonville Rd, Bordentown, NJ 08505Off Market

- $799,0005 bd3 ba3.4k sqft1677 Burlington Jacksonville Rd, Bordentown, NJ 08505For Sale
- $215,0005 bd3 ba2.6k sqft1677 Burl Jacksonville Rd, Bordentown, NJ 08505Sold

Similar homes
- $998,0003 bd2 ba2.3k sqft25020 Mount Pleasant Rd, Columbus, NJ 08022For Sale
 MLS ID #NJBL2121986, Amy Butewicz, Keller Williams Real Estate - Princeton. Bright MLS
 - $749,5004 bd3 ba1.8k sqft27739 Mount Pleasant Rd, Columbus, NJ 08022For Sale
 MLS ID #NJBL2120244, Valerie Belardo, RE/MAX at Home. Bright MLS
 - $869,9003 bd3 ba2.4k sqft311 Eayrestown Rd, Southampton, NJ 08088For Sale
 MLS ID #NJBL2121528, Rich Jordan, BHHS Fox & Roach-Moorestown. Bright MLS
 - $949,0004 bd3 ba2.1k sqft151 Walnford Rd, Allentown, NJ 08501For Sale
 MLS ID #NJMM2004220, Suzann Argilan, Century 21 Action Plus Realty - Cream Ridge. Bright MLS
 - $730,0005 bd3 ba2.1k sqft26 Rues Rd, Cream Ridge, NJ 08514For SaleMLS ID #NJMM2005076, Billy Nicola, Keller Williams Premier. Bright MLS
- $719,5003 bd3 ba1.6k sqft144 Richardson Rd, Robbinsville, NJ 08691For SaleMLS ID #NJME2085290, Dewey Nami, Smires & Associates. Bright MLS
- $689,0003 bd3 ba2.5k sqft354 Old York Rd, Hamilton, NJ 08620For SaleMLS ID #NJME2084742, Jeanette Larkin, Keller Williams Premier. Bright MLS
- $644,0004 bd3 ba1.9k sqft18 Canidae St, Burlington, NJ 08016For SaleMLS ID #NJBL2120476, Maria Jobes-Hogan, BHHS Fox & Roach-Mt Laurel. Bright MLS
- $675,0005 bd4 ba2.2k sqft49 Nectar Ln, Levittown, PA 19054For SaleMLS ID #PABU2133920, Robin Kemmerer, Robin Kemmerer Associates Inc. Bright MLS
- $635,0003 bd2 ba1.6k sqft6231 Washington Ln, Bensalem, PA 19020For SaleMLS ID #PABU2132134, John Rueter, Charles Rueter Inc. Bright MLS
- $875,0004 bd4 ba2.4k sqft4 Broadacre Ct, Mount Laurel, NJ 08054For SaleMLS ID #NJBL2121382, Jacki Smoyer, Weichert Realtors - Moorestown. Bright MLS
- $750,0003 bd3 ba2.2k sqft805 Radcliffe St, Bristol, PA 19007For SaleMLS ID #PABU2133008, Rob Melling, Long & Foster Real Estate, Inc.. Bright MLS
- $945,0004 bd2 ba2.1k sqft3 Darvel Dr, West Windsor, NJ 08550For SaleMLS ID #NJME2083062, Hayoung Yoo, Weichert Realtors - Edison. Bright MLS
- $874,9004 bd3 ba2.5k sqft1208 Candlewick Ct, Yardley, PA 19067For SaleMLS ID #PABU2130942, Jenna Gudusky, Keller Williams Real Estate-Langhorne. Bright MLS
- $590,0003 bd2 ba1.2k sqft32 Arneytwn Hornerstwn Rd, Cream Ridge, NJ 08514For SaleMLS ID #NJMM2005046, Liz Hughes, Keller Williams Premier. Bright MLS
- $850,0004 bd4 ba2.2k sqft4 Castle Ct, Trenton, NJ 08620For SaleMLS ID #NJBL2117028, Jeannine Chambers, Century 21 Alliance-Medford. Bright MLS
- $639,9004 bd3 ba2.5k sqft101 Handler Dr, Burlington, NJ 08016For SaleMLS ID #NJBL2115286, Patricia Fiume, RE/MAX Of Cherry Hill. Bright MLS
- $819,9004 bd3 ba2.4k sqft16 Marissa Dr, New Egypt, NJ 08533For SaleMLS ID #NJOC2045700, Balbino Morales, EXP Realty, LLC. Bright MLS
- $590,0003 bd2 ba1.2k sqft32 Arneytown Hornerstown Road, Cream Ridge, NJ 08514For Sale
 MLS ID #22631401, Elizabeth Hughes, Keller Williams Premier Office. MoreMLS
 - $575,0004 bd2 ba1.9k sqft74 Midway Ave, Langhorne, PA 19047For SaleMLS ID #PABU2131980, Marc Gomez, Moverite Real Estate, LLC. Bright MLS
