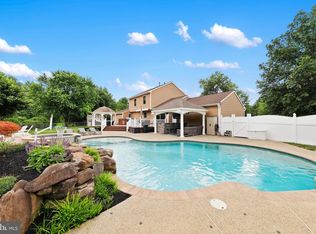
Remarkable and truly one of a kind, this stunning home stands apart from anything else in the area. Magnificent Brazilian cherry hardwood floors flow throughout the first level, complemented by a striking two-tone staircase that immediately captures attention. The formal living and dining rooms showcase elegant custom molding with wainscoting, recessed lighting, wall sconces, and beautifully tailored window treatments. The gourmet kitchen is thoughtfully appointed with a five-burner Viking gas stove, Sub-Zero refrigerator, stainless steel sink, dishwasher, custom tile backsplash, upgraded wood cabinetry, travertine tile flooring, and granite countertops. The family room impresses with its soaring two-story ceiling, decorative moldings, architectural pillars, and a cozy gas fireplace—perfect for both relaxing and entertaining. The luxurious primary suite features a dramatic octagonal ceiling with soft, hidden lighting, a Jacuzzi tub with jets, and a custom cherry wood walk-in closet. The finished basement is equally exceptional, highlighted by a custom granite wet bar overlooking a dedicated theater room—an entertainer’s dream. Step outside to your private outdoor retreat, where no expense has been spared. Enjoy a beautifully designed lounge area with pavers, a fireplace, an outdoor hookup for a flat-screen TV, and a custom cabana-style grilling area. A spacious 24x14 shed with electricity and a loft adds even more versatility. A rebuilt large deck overlooks nearly an acre of pristine, professionally landscaped grounds, complete with an underground sprinkler system. This extraordinary home was truly built for entertaining. Back on the market.
For sale
$864,900
110 Rosewood Dr, Bordentown, NJ 08505
4beds
2,337sqft
Single Family Residence
Built in 1997
-- sqft lot
$863,700 Zestimate®
$370/sqft
$-- HOA
What's special
Cozy gas fireplaceArchitectural pillarsFinished basementRecessed lightingTwo-tone staircaseFive-burner viking gas stoveStainless steel sink
- 137 days
- 366
- 10
Zillow last checked:
Listing updated:
Listed by:
Joe Lombardo 609-439-7300,
REMAX Welcome Home
Source: Bright MLS,MLS#: NJBL2108742
Facts & features
Interior
Bedrooms & bathrooms
- Bedrooms: 4
- Bathrooms: 4
- Full bathrooms: 3
- 1/2 bathrooms: 1
Rooms
- Room types: Den
Den
- Level: Lower
Heating
- Forced Air, Natural Gas
Cooling
- Central Air, Electric
Appliances
- Included: Dishwasher, Dryer, Refrigerator, Washer, Gas Water Heater
- Laundry: Main Level
Features
- Attic, Bathroom - Stall Shower, Bathroom - Tub Shower, Breakfast Area, Ceiling Fan(s), Chair Railings, Crown Molding, Dining Area, Open Floorplan, Formal/Separate Dining Room, Kitchen - Gourmet, Pantry, Recessed Lighting, Upgraded Countertops, Walk-In Closet(s), Wainscotting, Bar, Dry Wall
- Flooring: Ceramic Tile, Engineered Wood, Carpet, Laminate, Wood
- Basement: Full,Walk-Out Access,Finished
- Number of fireplaces: 1
- Fireplace features: Gas/Propane
Interior area
- Total structure area: 2,337
- Total interior livable area: 2,337 sqft
- Finished area above ground: 2,337
- Finished area below ground: 0
Property
Parking
- Total spaces: 6
- Parking features: Garage Faces Front, Garage Door Opener, Attached, Driveway
- Attached garage spaces: 2
- Uncovered spaces: 4
Accessibility
- Accessibility features: None
Features
- Levels: Two
- Stories: 2
- Pool features: None
- Spa features: Bath
- Has view: Yes
- View description: Trees/Woods
Lot
- Dimensions: 66.00 x 0.00
- Features: Backs to Trees
Details
- Additional structures: Above Grade, Below Grade
- Parcel number: 1500166 1100031
- Zoning: RES
- Special conditions: Standard
Construction
Type & style
- Home type: SingleFamily
- Architectural style: Colonial
- Property subtype: Single Family Residence
Materials
- Brick, Vinyl Siding
- Foundation: Concrete Perimeter
- Roof: Asphalt
Condition
- Very Good
- New construction: No
- Year built: 1997
Details
- Builder model: Audubon
- Builder name: Ryland Homes
Utilities & green energy
- Electric: Circuit Breakers
- Sewer: Public Sewer
- Water: Public
Green energy
- Energy efficient items: Home Energy Management
- Energy generation: PV Solar Array(s) Leased
Community & HOA
Community
- Security: Carbon Monoxide Detector(s)
- Subdivision: Mallard Creek
HOA
- Has HOA: No
Location
- Region: Bordentown
- Municipality: FLORENCE TWP
Financial & listing details
- Price per square foot: $370/sqft
- Tax assessed value: $443,000
- Annual tax amount: $13,670
- Date on market: 4/17/2026
- Listing agreement: Exclusive Right To Sell
- Listing terms: Conventional,Cash,FHA,VA Loan
- Inclusions: Washer, Dryer, Sub Zero Refrigerator, Bsmt Refrigerator
- Ownership: Fee Simple
Estimated market value
$863,700
$821,000 - $907,000
$4,042/mo
Price history
| Date | Event | Price |
|---|---|---|
| 8/15/2026 | Listed for sale | $864,900$370/sqft |
Source:  Bright MLS #NJBL2108742 Report a problem Bright MLS #NJBL2108742 Report a problem | ||
| 6/15/2026 | Contingent | $864,900$370/sqft |
Source: Bright MLS #NJBL2108742 Report a problem | ||
| 4/17/2026 | Listed for sale | $864,900+73%$370/sqft |
Source: Bright MLS #NJBL2108742 Report a problem | ||
| 1/26/2018 | Sold | $499,999$214/sqft |
Source: Public Record Report a problem | ||
| 11/19/2017 | Pending sale | $499,999$214/sqft |
Source: RE/MAX MAIN ST REALTY #1001753893 Report a problem | ||
| 11/17/2017 | Listed for sale | $499,999$214/sqft |
Source: RE/MAX MAIN ST REALTY #1001753893 Report a problem | ||
| 11/13/2017 | Pending sale | $499,999$214/sqft |
Source: RE/MAX MAIN ST REALTY #1001753893 Report a problem | ||
| 9/7/2017 | Listed for sale | $499,999+17.6%$214/sqft |
Source: RE/MAX Main St. Realty #7048857 Report a problem | ||
| 3/16/2005 | Sold | $425,000+69.7%$182/sqft |
Source: Public Record Report a problem | ||
| 11/7/1997 | Sold | $250,484$107/sqft |
Source: Public Record Report a problem | ||
Public tax history
| Year | Property taxes | Tax assessment |
|---|---|---|
| 2025 | $12,346 +4.5% | $443,000 |
| 2024 | $11,819 | $443,000 |
| 2023 | -- | $443,000 |
| 2022 | $11,567 +0.9% | $443,000 |
| 2021 | $11,465 +1.3% | $443,000 |
| 2020 | $11,319 +0.9% | $443,000 |
| 2019 | $11,221 | $443,000 |
| 2018 | -- | $443,000 +13.2% |
| 2017 | -- | $391,500 |
| 2016 | -- | $391,500 |
| 2015 | -- | $391,500 -3.4% |
| 2013 | $9,270 +3.1% | $405,100 |
| 2012 | $8,990 +3.3% | $405,100 |
| 2011 | $8,707 -1.6% | $405,100 |
| 2010 | $8,853 -2% | $405,100 +83.9% |
| 2009 | $9,035 +2.6% | $220,300 |
| 2008 | $8,808 +1.9% | $220,300 |
| 2007 | $8,645 +5.6% | $220,300 |
| 2006 | $8,184 +8.1% | $220,300 |
| 2005 | $7,570 +6.8% | $220,300 |
| 2004 | $7,089 | $220,300 |
| 2003 | -- | $220,300 |
| 2002 | -- | $220,300 |
| 2001 | -- | $220,300 |
Find assessor info on the county website
Monthly payment
Est. payment
Payment breakdown
Explore the cost of this home by adjusting the details. Changes won't be saved.Climate risks
Neighborhood: 08505
Nearby schools
Schools provided by the listing agent
- High: Florence Township Memorial
- District: Florence Township Public Schools
Source: Bright MLS. This data may not be complete. We recommend contacting the local school district to confirm school assignments for this home.
Similar homes
- $639,0004 bd3 ba2.8k sqft98A Dunns Mill Rd, Bordentown, NJ 08505For Sale

 MLS ID #NJBL2117416, Susan Steber, REMAX Welcome Home. Bright MLS
 - $850,0004 bd4 ba2.2k sqft4 Castle Ct, Trenton, NJ 08620For Sale
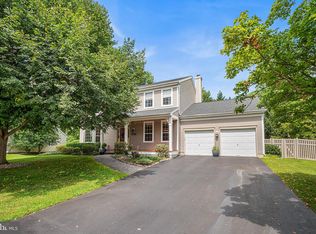
 MLS ID #NJBL2117028, Jeannine Chambers, Century 21 Alliance-Medford. Bright MLS
 - $899,9004 bd3 ba2.1k sqft39 Chicory Ln, Pennington, NJ 08534For Sale
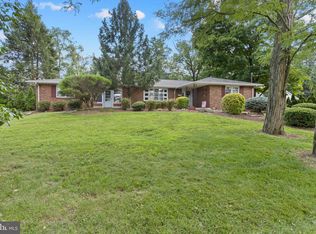
 MLS ID #NJME2082694, Sita Philion, Redfin. Bright MLS
 - $797,0004 bd4 ba2.2k sqft415 Main St, Hamilton, NJ 08620For Sale
 MLS ID #NJME2082000, Linda LeMay-Kelly, Home Journey Realty. Bright MLS
 - $799,9005 bd3 ba2.1k sqft10 Timber Wolf Dr, Hamilton, NJ 08620For Sale
 MLS ID #2702809R, TERRISA T. PETERSEN-SVECZ. All Jersey MLS
 - $875,0004 bd3 ba2.4k sqft407 Denow Rd, Pennington, NJ 08534For SaleMLS ID #NJME2080766, Susan Thompson, Corcoran Sawyer Smith - Pennington. Bright MLS
- $899,0004 bd4 ba2.8k sqft6 Cullen Way, Hamilton, NJ 08620For SaleMLS ID #NJME2081380, Valerie Bertsch, Compass New Jersey, LLC - Moorestown. Bright MLS
- $872,5004 bd3 ba3k sqft655 524th Rte, Allentown, NJ 08501For SaleMLS ID #2702123R, MICHAEL T. KUCZINSKI. All Jersey MLS
- $872,5004 bd3 ba3k sqft655 Route 524, Allentown, NJ 08501For Sale
 MLS ID #22619888, Michael Kuczinski, Keller Williams Realty Monmouth/Ocean. MoreMLS
 - $845,0005 bd4 ba2.9k sqft50 Orourke Dr, Robbinsville, NJ 08691For SaleMLS ID #NJME2073150, Britani Radice-Calderone, Curran Group Real Estate Services. Bright MLS
- $850,0004 bd3 ba3.2k sqft1601 Clark Dr, Yardley, PA 19067For SaleMLS ID #PABU2122712, Rico Rodriguez, Coldwell Banker Hearthside. Bright MLS
- $825,0004 bd3 ba2.5k sqft7 W Cooper Ave, Moorestown, NJ 08057For SaleMLS ID #NJBL2119554, Mark McKenna, EXP Realty, LLC. Bright MLS
- $595,0004 bd3 ba2.1k sqft16 Ross Rd, Burlington Township, NJ 08016For SaleMLS ID #NJBL2112844, Nina Cestare, BHHS Fox & Roach - Robbinsville. Bright MLS
- $799,9004 bd4 ba2.8k sqft22 Wychwood Ln, Langhorne, PA 19047For SaleMLS ID #PABU2125844, ED Haleman, Keller Williams Real Estate - Newtown. Bright MLS
- $670,0004 bd3 ba2.8k sqft12 Whitford Dr, Burlington, NJ 08016For SaleMLS ID #NJBL2119132, Charles Miltenberger, Vylla Home. Bright MLS
- $965,0004 bd3 ba3.2k sqft5134 Church Rd, Mount Laurel, NJ 08054For SaleMLS ID #NJBL2119052, Mark McKenna, EXP Realty, LLC. Bright MLS
- $950,0004 bd3 ba3k sqft107 Gleniffer Hill Rd, Richboro, PA 18954For SaleMLS ID #PABU2129134, Joseph Bograd, Elite Realty Group Unl. Inc.. Bright MLS
- $589,0002 bd3 ba1.9k sqft27 Applegate Dr, Florence, NJ 08518For SaleMLS ID #NJBL2117298, Gina Marie Mazur, REMAX Welcome Home. Bright MLS
- $745,0003 bd3 ba2.6k sqftFitzgerald Grand, Marlton, NJ 08053For SaleMLS ID #NJBL2119428, Carol Marmero, BHHS Fox & Roach-Northfield. Bright MLS
- $769,0004 bd3 ba2.8k sqft78 Ivins Dr, New Egypt, NJ 08533For SaleMLS ID #NJOC2041512, Laura Doyle, ERA Central Realty Group - Cream Ridge. Bright MLS
