Welcome to 43 Sawgrass Drive in the Deerwood Country Club neighborhood located in Westampton New Jersey. Discover elegance, comfort, and spacious living in this impressive four-bedroom, two-and-a-half-bath Colonial, beautifully situated in one of Westampton's most desirable golf course communities. From the moment you enter, the dramatic two-story foyer makes a lasting impression with its soaring ceiling and sweeping staircase, setting the stage for the spacious and thoughtfully designed interior. The formal living room offers an inviting setting for entertaining, while the elegant dining room, enhanced by crown molding and chair rail detailing, provides the perfect backdrop for memorable gatherings. The heart of this home is the spectacular two-story family room, where a soaring ceiling, magnificent windows welcoming an abundance of natural light, and a gas fireplace create an extraordinary gathering space. Overlooked by the second-floor balcony, this impressive room combines architectural drama with everyday comfort. The spacious kitchen offers abundant cabinetry, generous counter space, and two pantries providing exceptional storage. An added convenience is the back staircase, offering a second route to the upper level and making everyday living that much easier. A first-floor study with ceiling fan provides an ideal setting for working from home or enjoying a quiet retreat. The thoughtfully designed laundry room features top-of-the-line washer and dryer, a spacious double closet offering additional storage, and direct access to the two-car garage with automatic door openers. A conveniently located powder room completes the main level. Upstairs, double doors welcome you into the expansive primary suite, a wonderful private retreat featuring a vaulted ceiling and separate sitting room, ideal for reading, relaxing, or creating a personal workspace. The generously sized primary bathroom offers separate vanities, a corner soaking tub beneath a window, glass-enclosed shower, private water closet, and ceramic tile flooring. His-and-hers closets, including an exceptionally spacious walk-in closet with wraparound shelving and abundant hanging space, provide outstanding wardrobe storage. Three additional generously sized bedrooms offer comfortable accommodations and plenty of natural light. The hall bathroom features a double-sink vanity, tub/shower combination, and ceramic tile flooring. Ceiling fans throughout the bedrooms provide additional comfort. The expansive unfinished full basement offers tremendous storage space, room for hobbies or exercise equipment, and possibilities for future finishing. Convenient Bilco doors provide outside access. Adding to this home's appeal are OWNED SOLAR PANELS, offering the potential for energy savings without the burden of a solar lease! With its dramatic architectural features, spacious floor plan, impressive primary suite, two-car garage, and desirable Deerwood Country Club location, this exceptional Colonial offers the space, comfort, and versatility today's buyers appreciate. A wonderful place to call home! Just a side note, the seller recently had minor wall imperfections and picture hanging holes professionally patched and touched up. Unfortunately the touch up paint did not blend as seemlessly as anticpated resulting in visible variations in the finish. On the bright side the walls are in great condition.
Pending
$675,000
43 Sawgrass Dr, Westampton, NJ 08060
4beds
3,299sqft
Single Family Residence
Built in 2005
8,276 Square Feet Lot
$677,700 Zestimate®
$205/sqft
$-- HOA
What's special
Two-car garage
- 33 days
- 502
- 18
Likely to sell faster than
Zillow last checked:
Listing updated:
Listed by:
Maureen Smith-Hartman 609-706-1085,
BHHS Fox & Roach-Mt Laurel,
Co-Listing Agent: Rayna Denneler 856-304-6025,
BHHS Fox & Roach-Mt Laurel
Source: Bright MLS,MLS#: NJBL2122640
Facts & features
Interior
Bedrooms & bathrooms
- Bedrooms: 4
- Bathrooms: 3
- Full bathrooms: 2
- 1/2 bathrooms: 1
- Main level bathrooms: 1
Rooms
- Room types: Living Room, Dining Room, Primary Bedroom, Sitting Room, Bedroom 2, Bedroom 3, Bedroom 4, Kitchen, Breakfast Room, Office
Primary bedroom
- Features: Flooring - Carpet, Primary Bedroom - Sitting Area, Ceiling Fan(s)
- Level: Upper
- Area: 16 Square Feet
- Dimensions: 1 X 16
Bedroom 2
- Features: Ceiling Fan(s)
- Level: Upper
- Area: 156 Square Feet
- Dimensions: 13 X 12
Bedroom 3
- Features: Ceiling Fan(s)
- Level: Upper
- Area: 132 Square Feet
- Dimensions: 11 X 12
Bedroom 4
- Features: Ceiling Fan(s)
- Level: Upper
- Area: 144 Square Feet
- Dimensions: 12 X 12
Breakfast room
- Level: Main
- Area: 187 Square Feet
- Dimensions: 17 X 11
Dining room
- Features: Ceiling Fan(s), Crown Molding, Chair Rail
- Level: Main
- Area: 156 Square Feet
- Dimensions: 13 X 12
Kitchen
- Features: Double Sink, Flooring - Luxury Vinyl Plank, Kitchen Island, Eat-in Kitchen, Kitchen - Gas Cooking, Lighting - Ceiling, Recessed Lighting, Pantry
- Level: Main
- Area: 216 Square Feet
- Dimensions: 18 X 12
Living room
- Features: Crown Molding, Ceiling Fan(s)
- Level: Main
- Area: 224 Square Feet
- Dimensions: 16 X 14
Office
- Features: Ceiling Fan(s)
- Level: Main
- Area: 168 Square Feet
- Dimensions: 14 X 12
Sitting room
- Level: Upper
- Area: 140 Square Feet
- Dimensions: 10 X 14
Heating
- Forced Air, Natural Gas
Cooling
- Central Air, Electric
Appliances
- Included: Microwave, Built-In Range, Dishwasher, Disposal, Dryer, Energy Efficient Appliances, Extra Refrigerator/Freezer, Ice Maker, Double Oven, Self Cleaning Oven, Oven/Range - Gas, Refrigerator, Stainless Steel Appliance(s), Washer, Gas Water Heater
Features
- Additional Stairway, Soaking Tub, Bathroom - Tub Shower, Bathroom - Walk-In Shower, Ceiling Fan(s), Crown Molding, Curved Staircase, Family Room Off Kitchen, Floor Plan - Traditional, Eat-in Kitchen, Kitchen Island, Pantry, Primary Bath(s), Recessed Lighting, Solar Tube(s), Walk-In Closet(s)
- Flooring: Carpet
- Basement: Full,Interior Entry,Exterior Entry,Concrete
- Has fireplace: No
Interior area
- Total structure area: 3,299
- Total interior livable area: 3,299 sqft
- Finished area above ground: 3,299
Property
Parking
- Total spaces: 4
- Parking features: Garage Faces Front, Garage Door Opener, Inside Entrance, Attached, Driveway
- Attached garage spaces: 2
- Uncovered spaces: 2
Accessibility
- Accessibility features: None
Features
- Levels: Two
- Stories: 2
- Exterior features: Sidewalks, Street Lights
- Pool features: None
Lot
- Size: 8,276 Square Feet
Details
- Additional structures: Above Grade
- Parcel number: 3701001 0800015
- Zoning: R-3
- Special conditions: Standard
Construction
Type & style
- Home type: SingleFamily
- Architectural style: Colonial
- Property subtype: Single Family Residence
Materials
- Vinyl Siding
- Foundation: Concrete Perimeter
Condition
- New construction: No
- Year built: 2005
Utilities & green energy
- Sewer: Public Septic
- Water: Public
Community & HOA
Community
- Subdivision: Deerwood Country C
HOA
- Has HOA: No
Location
- Region: Westampton
- Municipality: WESTAMPTON TWP
Financial & listing details
- Price per square foot: $205/sqft
- Tax assessed value: $378,600
- Annual tax amount: $11,657
- Date on market: 10/15/2026
- Listing agreement: Exclusive Right To Sell
- Listing terms: Cash,Conventional,VA Loan
- Ownership: Fee Simple
Estimated market value
$677,700
$644,000 - $712,000
$3,925/mo
Price history
| Date | Event | Price |
|---|---|---|
| 10/26/2026 | Pending sale | $675,000$205/sqft |
Source:  Bright MLS #NJBL2122640 Report a problem | ||
| 10/15/2026 | Listed for sale | $675,000+62.7%$205/sqft |
Source: Bright MLS #NJBL2122640 Report a problem | ||
| 3/22/2005 | Sold | $414,886$126/sqft |
Source: Public Record Report a problem | ||
Public tax history
| Year | Property taxes | Tax assessment |
|---|---|---|
| 2026 | $11,657 +9.6% | $378,600 |
| 2025 | $10,635 +3.9% | $378,600 |
| 2024 | $10,234 | $378,600 |
| 2023 | -- | $378,600 |
| 2022 | $9,722 +3.8% | $378,600 |
| 2021 | $9,363 +2.5% | $378,600 |
| 2020 | $9,136 +1.3% | $378,600 |
| 2019 | $9,018 +2.7% | $378,600 |
| 2018 | $8,780 +1.9% | $378,600 |
| 2017 | $8,617 +2% | $378,600 |
| 2016 | $8,450 +2.6% | $378,600 |
| 2015 | $8,235 +2.5% | $378,600 |
| 2014 | $8,030 +2.6% | $378,600 |
| 2013 | $7,826 | $378,600 |
Find assessor info on the county website
Monthly payment
Est. payment
Payment breakdown
Explore the cost of this home by adjusting the details. Changes won't be saved.Climate risks
Neighborhood: 08060
Nearby schools
Schools provided by the listing agent
- Elementary: Holly Hills E.s.
- Middle: Westampton M.s.
- High: Rancocas Valley Reg. H.s.
- District: Westampton Township Public Schools
Source: Bright MLS. This data may not be complete. We recommend contacting the local school district to confirm school assignments for this home.
Similar homes
- $679,0004 bd3 ba3.1k sqft22 Greenbrier Dr, Westampton, NJ 08060For Sale
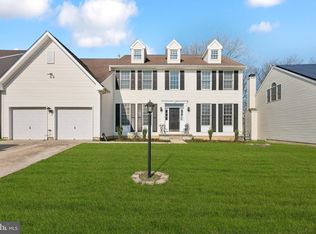
 MLS ID #NJBL2107634, Arlene Elefante, Weichert Realtors-Cherry Hill. Bright MLS
- $625,0004 bd4 ba2.7k sqft113 Rambling Rd, Lumberton, NJ 08048For Sale
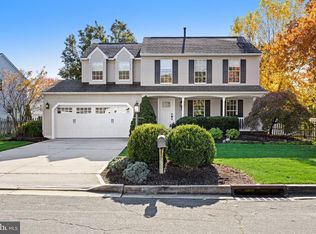 MLS ID #NJBL2124048, Valerie Bertsch, Compass New Jersey, LLC - Moorestown. Bright MLS
- $695,0004 bd3 ba2.6k sqft36 Buffalo Run, Medford, NJ 08055For Sale
 MLS ID #NJBL2122570, Dave Harvey, Weichert Realtors-Medford. Bright MLS
- $725,0004 bd5 ba3.3k sqft5 Goodyear Ln, Burlington, NJ 08016For Sale
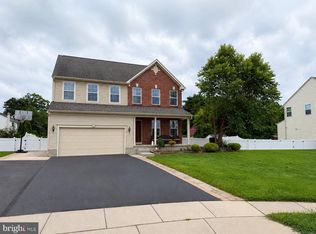 MLS ID #NJBL2117842, Varinder Bal, EXP Realty, LLC. Bright MLS
- $679,0004 bd3 ba2.5k sqft111 S Main St, Medford, NJ 08055For SaleMLS ID #NJBL2122746, Christine Dash, Keller Williams Realty - Moorestown. Bright MLS
- $825,0004 bd3 ba3.2k sqft19 Cove Ct, Hainesport, NJ 08036For SaleMLS ID #NJBL2123802, Morshad Hossain, Redfin. Bright MLS
- $735,0004 bd3 ba4k sqft4 Monarch Dr, Burlington, NJ 08016For SaleMLS ID #NJBL2118000, Morshad Hossain, Redfin. Bright MLS
- $710,0004 bd3 ba2.7k sqft12 Harvest Ln, Medford, NJ 08055For SaleMLS ID #NJBL2122346, Chris Twardy, BHHS Fox & Roach-Mt Laurel. Bright MLS
- $639,9004 bd3 ba2.5k sqft101 Handler Dr, Burlington, NJ 08016For SaleMLS ID #NJBL2115286, Patricia Fiume, RE/MAX Of Cherry Hill. Bright MLS
- $725,0004 bd4 ba3.3k sqft1 Severn Dr, Medford, NJ 08055For SaleMLS ID #NJBL2122910, Lisa Hermann, Keller Williams Realty - Moorestown. Bright MLS
- $799,0004 bd4 ba2.6k sqft120 Fairbrook Dr, Bordentown, NJ 08505For Sale
 MLS ID #2707336R, CHRISTINA HUANG, WEICHERT CO REALTORS. All Jersey MLS
- $642,5004 bd3 ba2.5k sqft83 Taylor Dr, Fallsington, PA 19054For SaleMLS ID #PABU2134804, Annie Hartman, RE/MAX Main Line - Devon. Bright MLS
- $850,0004 bd3 ba3.2k sqft10 Brook Ln, Lumberton, NJ 08048For SaleMLS ID #NJBL2121234, Christine Dash, Keller Williams Realty - Moorestown. Bright MLS
- $599,0003 bd3 ba2.3k sqft34 Springcress Dr, Delran, NJ 08075For SaleMLS ID #NJBL2123928, Dawn Hogan, Weichert Realtors - Moorestown. Bright MLS
- $690,0004 bd3 ba3k sqft43 Battery Hill Dr, Voorhees, NJ 08043For SaleMLS ID #NJCD2128350, Lenny Ginchereau, Keller Williams Realty - Moorestown. Bright MLS
- $795,0004 bd3 ba2.8k sqft21 Buoy Dr, Mount Laurel, NJ 08054For SaleMLS ID #NJBL2122232, Jacki Smoyer, Weichert Realtors - Moorestown. Bright MLS
- $724,5004 bd3 ba2.8k sqft1 Eldorado Dr, Tabernacle, NJ 08088For SaleMLS ID #NJBL2120586, Linda Williams, Keller Williams Realty - Moorestown. Bright MLS
- $739,9004 bd4 ba2.4k sqft29 Lexington Ct, Mount Laurel, NJ 08054For SaleMLS ID #NJBL2118704, Michael Botte, EXP Realty, LLC. Bright MLS
- $765,0004 bd4 ba3.2k sqft11 Telford Ln, Mount Laurel, NJ 08054For SaleMLS ID #NJBL2120348, Sam Lepore, Keller Williams Realty - Moorestown. Bright MLS
- $849,0004 bd4 ba3.1k sqft33 Amaryllis Ln, Lumberton, NJ 08048For SaleMLS ID #NJBL2115480, Andrew Kanicki, Weichert Realtors - Moorestown. Bright MLS
