Skip main navigation
For sale
  • $829,990

    30 Harriet Lane, Huntington, NY 11743

    4beds
    1,800sqft
    Loading
    Single Family Residence, Residential
    Built in 1955
    7,841 Square Feet Lot
    $-- Zestimate®
    $461/sqft
    $-- HOA

    What's special

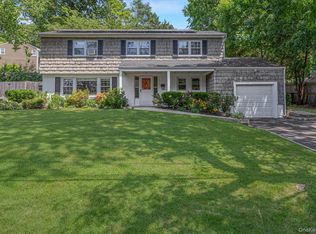
    This beautiful home has been totally updated in the last five years inside and out . This stunning home has an open plan feel and is full of light with new windows hardwood floors and hi hats throughout. Enter into a spacious foyer with large living room with wall to wall windows. There is a first floor bedroom and bathroom perfect for a home office or guests quarters. The stunning custom eat in kitchen is open to the two story family room and dining area with large island, quartz counters and stainless appliances. The second floor also has hardwood floors through out with a big primary bedroom with lots of closets. The additional bedrooms are also spacious. This home has just been newly sided. There is natural gas in this home but there is a newer Bosch central air and heat pump system and tankless hot water system .Step into the backyard which has been beautifully landscaped with custom patio. There is a partial basement with an outside entrance and new washer and dryer. Move right into this beautiful home nothing to do but enjoy
    18 days
    |
    3,016
    |
    217
    |

    Likely to sell faster than

    Zillow last checked:

    Listing updated:

    Listed by:

    Signature Premier Properties 631-360-2800,

    Rowena L. Nedvin 631-767-5221,

    David G. Nedvin CBR SRES 631-767-5220,

    Signature Premier Properties

    Source: OneKey® MLS as distributed by MLS GRID,MLS#: 1020889MLS Logo

      Facts & features

      Interior

      Bedrooms & bathrooms
      • Bedrooms: 4
      • Bathrooms: 2
      • Full bathrooms: 2
      Other
      • Description: Entry Hall Living room Bedroom full bth
      • Level: Lower
      Other
      • Description: Family Rm with firepl Eat in kitchen Dining area
      • Level: First
      Other
      • Description: Primary bedroom Full bth 2 additional brs
      • Level: Second
      Basement
      • Description: Laundry and outside entrance
      Heating
      • Electric, Natural Gas
      Cooling
      • Central Air
      Appliances
      • Included: Dishwasher, Dryer, Range, Refrigerator, Stainless Steel Appliance(s), Tankless Water Heater, Washer
      • Laundry: In Basement
      Features
      • First Floor Bedroom, First Floor Full Bath, Eat-in Kitchen, Entrance Foyer, Kitchen Island, Open Floorplan, Open Kitchen, Pantry, Speakers, Stone Counters
      • Flooring: Hardwood
      • Windows: Oversized Windows
      • Basement: Unfinished
      • Attic: See Remarks
      • Number of fireplaces: 1
      • Fireplace features: Electric
      Interior area
      • Total structure area: 1,800
      • Total interior livable area: 1,800 sqft
      Video & virtual tour

      Property

      Parking
      • Total spaces: 1
      • Parking features: Attached
      • Garage spaces: 1
      Features
      • Fencing: Back Yard
      Lot
      • Size: 7,841 Square Feet
      Details
      • Parcel number: 472600185090
      • Special conditions: None

      Construction

      Type & style
      • Home type: SingleFamily
      • Architectural style: Colonial
      • Property subtype: Single Family Residence, Residential
      Materials
      • Vinyl Siding
      Condition
      • Year built: 1955

      Utilities & green energy

      • Sewer: Cesspool
      • Water: Public
      • Utilities for property: Electricity Connected, Natural Gas Connected

      Community & HOA

      HOA
      • Has HOA: No
      Location
      • Region: Huntington

      Financial & listing details

      • Price per square foot: $461/sqft
      • Tax assessed value: $2,900
      • Annual tax amount: $12,453
      • Date on market: 7/6/2026
      • Cumulative days on market: 15 days
      • Listing agreement: Exclusive Right To Sell
      • Electric utility on property: Yes

        Estimated market value

        Not available

        Estimated sales range

        Not available

        Not available

        Price history

        DateEventPrice
        7/6/2026Listed for sale$829,990+72.9%$461/sqft
        Source: OneKey® MLS as distributed by MLS GRID #1020889 Report a problem
        11/27/2018Sold$480,000-1.8%$267/sqft
        Source: OneKey® MLS as distributed by MLS GRID #L2993764 Report a problem
        5/31/2018Price change$489,000-2%$272/sqft
        Source: Daniel Gale Agency Inc #2993764 Report a problem
        1/2/2018Listed for sale$499,000+28.9%$277/sqft
        Source: Daniel Gale Agency Inc #2993764 Report a problem
        1/26/2012Sold$387,000+2.1%$215/sqft
        Source: Public Record Report a problem
        9/30/2011Listed for sale$379,000$211/sqft
        Source: Daniel Gale Sothebys International Realty #2435407 Report a problem

        Public tax history

        YearProperty taxesTax assessment
        2025-- $2,900
        2024-- $2,900
        2023-- $2,900
        2022-- $2,900
        2021-- $2,900
        2020-- $2,900
        2019-- $2,900
        2018-- $2,900
        2017$9,654 $2,900
        2016-- $2,900
        2015-- $2,900
        2014-- $2,900
        2013-- $2,900 -17.1%
        2012-- $3,500
        2011-- $3,500
        2010-- $3,500
        2009-- $3,500
        2008-- $3,500
        2007$8,504 +14.3%$3,500
        2005$7,442 +8.2%$3,500
        2004$6,875 +6.5%$3,500
        2003$6,458 +6.2%$3,500
        2002$6,080 +4.3%$3,500
        2001$5,829 +1.5%$3,500
        2000$5,745 $3,500
        Find assessor info on the county website

        Monthly payment

        Estimated monthly payment$1,822
        All calculations are estimates and provided by Zillow, Inc. for informational purposes only. Actual amounts may vary.
        HOA fees may include property taxes on listings classified as Co-Ops. Contact the listing agent and/or owner for fee details.
        Mortgage interest rates are dependent on a number of factors, including credit score, down payment, and repayment length. Interest rate data provided by Zillow Group Marketplace, Inc. as of 1/1/1970 from various mortgage lenders with which we have lead or other similar arrangements; the Estimated Payment is an average of those rates.
        See how much you could borrow to make a competitive offer.

        Climate risks

        Neighborhood: 11743

        Getting around

        26 / 100
        Car-Dependent
        23 / 100
        Minimal Transit
        14 / 100
        Somewhat Bikeable

        Nearby schools

        GreatSchools rating
        Schools provided by the listing agent
        • Elementary: Flower Hill School
        • Middle: J Taylor Finley Middle School
        • High: Huntington High School

        Source: OneKey® MLS as distributed by MLS GRID. This data may not be complete. We recommend contacting the local school district to confirm school assignments for this home.

        A local agent can set up tours, give advice and negotiate with sellers.

        Browse local experts

        Similar homes