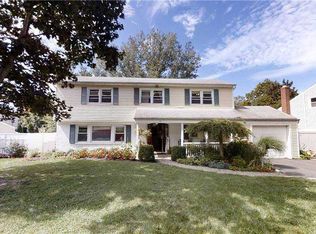
Welcome to this stylish, updated 4-bedroom, 2.5-bath home tucked on a coveted mid-block location just minutes to vibrant Huntington Village, parks, marinas, and beaches. Slightly larger than most homes in the neighborhood, this residence has been thoughtfully updated throughout and looks like it stepped straight out of a magazine.
The heart of the home is a fully remodeled kitchen (2015) featuring a 6-burner DCS gas stove, complemented by updated bathrooms, custom moldings, soaring ceilings and custom built-ins throughout. Gather around the wood-burning fireplace or work from home in the dedicated office space — every detail here has been curated with style and function in mind.
Step outside to your own private retreat: a professionally landscaped property with an outdoor fireplace, pergola, and a large brick patio, porch, and walkways, plus a Trex deck for effortless entertaining. An 8-zone in-ground sprinkler system keeps the grounds pristine, and a whole-house generator offers year-round peace of mind.
Additional features include a one-bay garage, updated systems, and move in ready . This is turnkey Huntington living at its finest. Move right in and enjoy everything this special home and location have to offer.
Pending
$865,000
39 Harriet Lane, Huntington, NY 11743
4beds
1,990sqft
Single Family Residence, Residential
Built in 1956
6,970 Square Feet Lot
$-- Zestimate®
$435/sqft
$-- HOA
What's special
One-bay garageOutdoor fireplaceDedicated office spaceCustom built-ins throughoutProfessionally landscaped propertySoaring ceilingsWood-burning fireplace
- 39 days
- 594
- 40
Likely to sell faster than
Zillow last checked:
Listing updated:
Listed by:
Compass Greater NY LLC 631-629-7719,
Maria H. Lanzisero 631-327-2912,
Donna Spinoso Gelb CBR 631-383-9920,
Compass Greater NY LLC
Source: OneKey® MLS as distributed by MLS GRID,MLS#: 1047758
Facts & features
Interior
Bedrooms & bathrooms
- Bedrooms: 4
- Bathrooms: 3
- Full bathrooms: 2
- 1/2 bathrooms: 1
Heating
- Natural Gas
Cooling
- Central Air
Appliances
- Included: Stainless Steel Appliance(s)
Features
- First Floor Bedroom, First Floor Full Bath, Breakfast Bar, Built-in Features, Cathedral Ceiling(s), Chefs Kitchen, Crown Molding, Entertainment Cabinets, Entrance Foyer, Formal Dining, Granite Counters, High Ceilings, Open Floorplan
- Flooring: Ceramic Tile, Hardwood
- Basement: Partial,Storage Space,Walk-Out Access
- Attic: Partial
- Number of fireplaces: 1
- Fireplace features: Wood Burning
Interior area
- Total structure area: 1,990
- Total interior livable area: 1,990 sqft
Property
Parking
- Total spaces: 4
- Parking features: Driveway, Garage
- Garage spaces: 1
- Has uncovered spaces: Yes
Features
- Levels: Bi-Level
- Patio & porch: Deck, Patio, Porch
Lot
- Size: 6,970 Square Feet
Details
- Parcel number: 0400073000300056000
- Special conditions: None
Construction
Type & style
- Home type: SingleFamily
- Architectural style: Colonial
- Property subtype: Single Family Residence, Residential
Materials
- Brick, Frame, Vinyl Siding
Condition
- Year built: 1956
Utilities & green energy
- Sewer: Cesspool
- Water: Public
- Utilities for property: Cable Connected, Electricity Connected, Natural Gas Connected, Trash Collection Public, Water Connected
Community & HOA
HOA
- Has HOA: No
Location
- Region: Huntington
Financial & listing details
- Price per square foot: $435/sqft
- Tax assessed value: $3,200
- Annual tax amount: $13,693
- Date on market: 9/9/2026
- Cumulative days on market: 39 days
- Listing agreement: Exclusive Right To Sell
- Electric utility on property: Yes
Estimated market value
Not available
Estimated sales range
Not available
Not available
Price history
| Date | Event | Price |
|---|---|---|
| 9/23/2026 | Pending sale | $865,000$435/sqft |
Source:  OneKey® MLS as distributed by MLS GRID #1047758 Report a problem OneKey® MLS as distributed by MLS GRID #1047758 Report a problem | ||
| 9/9/2026 | Listed for sale | $865,000+127.6%$435/sqft |
Source: OneKey® MLS as distributed by MLS GRID #1047758 Report a problem | ||
| 4/8/2020 | Listing removed | $379,990$191/sqft |
Source: Coach Real Estate Assoc Inc #2381457 Report a problem | ||
| 3/25/2020 | Pending sale | $379,990$191/sqft |
Source: Coach Real Estate Assoc Inc #2381457 Report a problem | ||
| 3/25/2020 | Listed for sale | $379,990+5.6%$191/sqft |
Source: Coach Real Estate Assoc Inc #2381457 Report a problem | ||
| 9/21/2011 | Sold | $360,000-5.3%$181/sqft |
Source: Public Record Report a problem | ||
| 6/14/2011 | Price change | $379,990-5%$191/sqft |
Source: Coach Realtors #2381457 Report a problem | ||
| 6/1/2011 | Price change | $399,990-4.7%$201/sqft |
Source: Coach Realtors #2381457 Report a problem | ||
| 4/29/2011 | Price change | $419,900-4.6%$211/sqft |
Source: Coach Realtors #2381457 Report a problem | ||
| 4/3/2011 | Listed for sale | $439,995$221/sqft |
Source: Coach Realtors #2381457 Report a problem | ||
Public tax history
| Year | Property taxes | Tax assessment |
|---|---|---|
| 2025 | -- | $3,200 |
| 2024 | -- | $3,200 |
| 2023 | -- | $3,200 |
| 2022 | -- | $3,200 |
| 2021 | -- | $3,200 |
| 2020 | -- | $3,200 |
| 2019 | -- | $3,200 |
| 2018 | -- | $3,200 |
| 2017 | $10,717 | $3,200 |
| 2016 | -- | $3,200 |
| 2015 | -- | $3,200 |
| 2014 | -- | $3,200 -15.8% |
| 2013 | -- | $3,800 |
| 2012 | -- | $3,800 |
| 2011 | -- | $3,800 |
| 2010 | -- | $3,800 |
| 2009 | -- | $3,800 |
| 2008 | -- | $3,800 |
| 2007 | $8,564 +15.8% | $3,800 |
| 2005 | $7,395 +8.5% | $3,800 |
| 2004 | $6,813 +6.9% | $3,800 |
| 2003 | $6,372 +6.6% | $3,800 |
| 2002 | $5,979 +3.3% | $3,800 |
| 2001 | $5,786 +2% | $3,800 |
| 2000 | $5,674 | $3,800 |
Find assessor info on the county website
Monthly payment
Climate risks
Neighborhood: 11743
Nearby schools
Schools provided by the listing agent
- Elementary: Jefferson
- Middle: J Taylor Finley Middle School
- High: Huntington High School
Source: OneKey® MLS as distributed by MLS GRID. This data may not be complete. We recommend contacting the local school district to confirm school assignments for this home.
Similar homes
- $899,9904 bd3 ba2.9k sqft106 Vineyard Road, Huntington, NY 11743For Sale
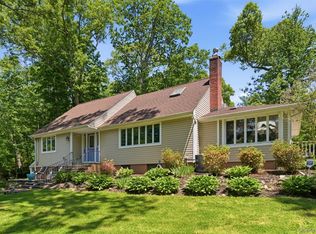
 MLS ID #1003249, James Manikas, Listing by: BH&G R E Realty Connect. OneKey® MLS as distributed by MLS GRID
 - $845,0003 bd2 ba1.7k sqft73 Maple Place, Huntington, NY 11743For Sale
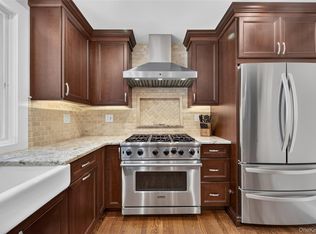 MLS ID #1038123, Edie F. Esposito, Listing by: Daniel Gale Sothebys Intl Rlty. OneKey® MLS as distributed by MLS GRID
 - $799,0003 bd2 ba1.8k sqft39 Potter Lane, Huntington, NY 11743For Sale
 MLS ID #1038159, Alexander Olivieri, Listing by: Compass Greater NY LLC. OneKey® MLS as distributed by MLS GRID
 - $998,0004 bd4 ba1.7k sqft10 Tanyard Lane, Huntington, NY 11743For Sale
 MLS ID #1003962, Janeth Andrade, Listing by: FIRST FLAG Realty Inc. OneKey® MLS as distributed by MLS GRID
 - $1,099,0004 bd3 ba2.2k sqft39 Drohan Street, Huntington, NY 11743For SaleMLS ID #1056376, Danielle Laria CBR, Listing by: Daniel Gale Sothebys Intl Rlty. OneKey® MLS as distributed by MLS GRID
- $1,250,0004 bd4 ba2.2k sqft42 Marie Drive, Huntington, NY 11743For SaleMLS ID #1058133, Kathryn Pezza, Listing by: Signature Premier Properties. OneKey® MLS as distributed by MLS GRID
- $899,9994 bd3 ba2.3k sqft31 Penelope Drive, East Setauket, NY 11733For SaleMLS ID #1007433, Lisa A. Jaeger, Listing by: Douglas Elliman Real Estate. OneKey® MLS as distributed by MLS GRID
- $799,9993 bd2 ba1.5k sqft18 Meadow Lark Drive, East Northport, NY 11731For SaleMLS ID #1059644, Dana Rosen, Listing by: Corcoran SRG Residential. OneKey® MLS as distributed by MLS GRID
- $849,0004 bd2 ba2.2k sqft9 Mulberry Drive, Smithtown, NY 11787For SaleMLS ID #1051155, Louis Reyes, Listing by: Keller Williams Realty Elite. OneKey® MLS as distributed by MLS GRID
- $929,9994 bd2 ba1.7k sqft25 Brewster Avenue, Northport, NY 11768For SaleMLS ID #1017028, Anthony J. Vitta, Listing by: Real Broker NY LLC. OneKey® MLS as distributed by MLS GRID
- $899,9994 bd3 ba2.3k sqft24 Frank Street, Smithtown, NY 11787For SaleMLS ID #1058590, Deborah Lettieri, Listing by: Signature Premier Properties. OneKey® MLS as distributed by MLS GRID
- $949,0003 bd2 ba2k sqft16 Westview Road, Northport, NY 11768For SaleMLS ID #1044958, Constance M. Torre, Listing by: Evolution Realty of L I. OneKey® MLS as distributed by MLS GRID
- $855,0003 bd3 ba1.7k sqft22 Bryce Avenue, Glen Cove, NY 11542For SaleMLS ID #1055988, Mishelle M. Berger Calo, Listing by: Compass Greater NY LLC. OneKey® MLS as distributed by MLS GRID
- $999,9905 bd2 ba2.3k sqft25 Kellogg Place, South Huntington, NY 11746For SaleMLS ID #1042558, Carlos Benitez, Listing by: Handsome Real Estate Inc. OneKey® MLS as distributed by MLS GRID
- $879,0004 bd3 ba1.7k sqft29 Timber Road, Glen Cove, NY 11542For SaleMLS ID #1030030, Roberta A. Cerasi, Listing by: Compass Greater NY LLC. OneKey® MLS as distributed by MLS GRID
- $939,0003 bd3 ba2.2k sqft15 Winnecomac Circle, Kings Park, NY 11754For SaleMLS ID #1051191, Lynn D. Witz, Listing by: Howard Hanna Coach. OneKey® MLS as distributed by MLS GRID
- $849,0005 bd2 ba2.5k sqft16 Obermueller Drive, Melville, NY 11747For SaleMLS ID #1023673, Panagiota Papazaharias PSA, Listing by: Redfin Real Estate. OneKey® MLS as distributed by MLS GRID
- $849,0004 bd3 ba2.1k sqft2 Mount Grey Road, Stony Brook, NY 11790For SaleMLS ID #1050036, Makenzie Moeller, Listing by: Howard Hanna Coach. OneKey® MLS as distributed by MLS GRID
- $949,0004 bd3 ba2.5k sqft39 Pawnee Drive, Commack, NY 11725For SaleMLS ID #1052083, Elena M. Galluzzo, Listing by: Compass Greater NY LLC. OneKey® MLS as distributed by MLS GRID
