Skip main navigation
Off market
  • $437,100

    30 Hawthorne Way, Parachute, CO 81635

    2beds
    2baths
    1,687sqft
    SingleFamily
    Built in 1995
    8,049 Square Feet Lot
    $437,100 Zestimate®
    $259/sqft
    $2,440 Estimated rent

    Home value

    $437,100

    $415,000 - $459,000

    $2,440/mo

    Zestimate® history
    Loading
    Loading...

    Owner options

    List your home for rent

    $2,440/mo

    Rent Zestimate®

    Find your next renter with Zillow Rental Manager. Plus, with online applications, you can quickly screen prospective tenants – for free.

    Learn more

    $2,440/mo

    Rent Zestimate®

    Refinance and save

    $2,479/mo

    Est. payment

    Refinancing to a lower rate could help reduce your monthly payments and save thousands over the life of the loan.

    See today's rates

    $2,479/mo

    Est. payment

    Explore your selling options

    Work with a Zillow partner agent

    Leverage their expertise and Zillow's premium Showcase listings to get your home seen by more buyers.

    Get started

    List with your own agent

    Get your home in front of millions of buyers by listing it on Zillow.

    Learn how to do it

    Sell it yourself

    Take full control of how buyers see your home on Zillow by listing For Sale by Owner (FSBO).

    List your home

    What's special

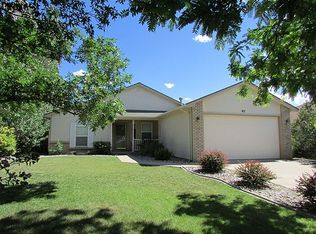
    This beautifully remodeled home features a large open floor plan. The kitchen has an eat in breakfast nook and is open to the dining and living areas. The picture windows in the oversized living/great room area look out to the back patio, gorgeous views of the mountains and provide for lots of natural sunlight. At 1687 sq.ft. the home has 2 Bedrooms and 2 Baths as well as a utility room and over sized garage. The Master en Suite features a soaker tub as well as a stand up shower and dual sink vanity. The wonderful landscaping provides exceptional curb appeal and the private Xeriscaped back yard features a shady covered patio area, big shade trees and storage shed as well as a Pergo deck and hookup area for hot tub/spa. The back is completely fenced and backs up to open space.

    This property is off market, which means it's not currently listed for sale or rent on Zillow. This may be different from what's available on other websites or public sources.

    Facts & features

    Interior

    Bedrooms & bathrooms
    • Bedrooms: 2
    • Bathrooms: 2
    Heating
    • Other, Gas
    Cooling
    • Evaporative
    Appliances
    • Included: Dishwasher, Microwave, Range / Oven
    Features
    • Walk-In Shower, Window Coverings, Ceiling Fan(s), Garden Tub
    • Flooring: Tile, Carpet, Linoleum / Vinyl
    • Has fireplace: Yes
    Interior area
    • Total interior livable area: 1,687 sqft

    Property

    Parking
    • Total spaces: 2
    • Parking features: Garage - Attached
    Features
    • Exterior features: Brick
    Lot
    • Size: 8,049 sqft
    Details
    • Parcel number: 240718307014

    Construction

    Type & style
    • Home type: SingleFamily
    Materials
    • Wood
    • Roof: Asphalt
    Condition
    • Year built: 1995

    Utilities & green energy

    • Sewer: Sewer Installed

    Community & neighborhood

    Location
    • Region: Parachute

    Other

    Other facts
    • Property Type: Residential
    • Construction: Wood Frame
    • Floor: Carpet, Tile, Linoleum
    • Landscaping: Landscape All, Other-See Remarks, Xeriscape, Sprinkler System-Front
    • Patio/Deck: Patio-Covered, Patio-Open
    • Sewer: Sewer Installed
    • Style: Ranch
    • Bdrm 2 Lvl: Main
    • Basement/Foundation: Crawl Space
    • Dining Rm Lvl: Main
    • Kitchen Lvl: Main
    • Laundry Rm Lvl: Main
    • Living Rm Lvl: Main
    • Master Bdrm Lvl: Main
    • Garage Type: Attached Garage
    • Heating Type: Natural Gas, Hot Water
    • Bdrm 2 Conforming: Yes
    • Cooling Type: Evaporative Cooler
    • Master Bdrm Conforming: Yes
    • Roof: Asphalt Composition
    • Appliances: Dishwasher, Microwave Built-in, Gas Range Oven
    • Bathroom(s) Level: M-Main Level
    • Exterior Features: Sprinklers, Shed
    • Fence: Privacy
    • Interior Features: Walk-In Shower, Window Coverings, Ceiling Fan(s), Garden Tub
    • Lot Description: 0' - 75' Frontage, Other-See Remarks
    • Water: City Water
    • Exterior Siding: Masonite, Brick
    • Dining Rm Type: Combo
    • Eating Space: Yes
    • Sewer Company: Battlement Mesa Metro District
    • Lot Size: A: 0-0.24
    • Real Estate Incl: Yes
    • Current Use: Residential
    • Lot Size Source: GIS
    • Parcel #: 240718307014

    Price history

    DateEventPrice
    6/22/2020Sold$268,000-0.7%$159/sqft
    Source: GJARA #20201626 Report a problem
    5/22/2020Pending sale$270,000$160/sqft
    Source: RE/MAX COUNTRY #163743 Report a problem
    4/6/2020Listed for sale$270,000+38.5%$160/sqft
    Source: REMAX Country Parachute #163743 Report a problem
    8/29/2017Sold$195,000-11.4%$116/sqft
    Source: Public Record Report a problem
    7/6/2017Pending sale$220,000$130/sqft
    Source: Cheryl&Co. Real Estate, LLC #148529 Report a problem
    6/19/2017Price change$220,000-4.3%$130/sqft
    Source: Cheryl&Co. Real Estate, LLC #148529 Report a problem
    4/20/2017Listed for sale$230,000+15.6%$136/sqft
    Source: Cheryl&Co. Real Estate, LLC #148529 Report a problem
    1/11/2010Sold$199,000-4.8%$118/sqft
    Source: Public Record Report a problem
    9/14/2009Price change$209,000-4.6%$124/sqft
    Source: Mason Morse Real Estate #111919 Report a problem
    8/7/2009Price change$219,000-6.4%$130/sqft
    Source: Mason Morse Real Estate #111919 Report a problem
    7/2/2009Listed for sale$234,000$139/sqft
    Source: Mason Morse Real Estate #111919 Report a problem

    Public tax history

    YearProperty taxesTax assessment
    2024$1,048 $22,110
    2023$1,048 -9.9%$22,110 +19.1%
    2022$1,164 +18.3%$18,570 -2.8%
    2021$984 $19,100 +11.6%
    2020$984 $17,110
    2019$984 +7.8%$17,110 +11.5%
    2018$913 +9.5%$15,350
    2017$834 +6.5%$15,350 +3.6%
    2016$783 $14,820
    2015-- $14,820 +45.9%
    2014-- $10,160
    2013-- $10,160 -38.1%
    2012-- $16,410
    2011-- $16,410 -24.9%
    2010$748 +10.9%$21,840
    2009$674 -3.2%$21,840 +19.1%
    2008$697 +21.5%$18,330
    2007$573 $18,330 +27.3%
    2006-- $14,400
    2005-- $14,400 +8.9%
    2004-- $13,220
    2003-- $13,220 -13.9%
    2002$869 $15,350 +0.9%
    2001-- $15,210

    Find assessor info on the county website

    Neighborhood: 81635

    Nearby schools

    GreatSchools rating
    Schools provided by the listing agent
    • Elementary: Bea Underwood/ LW St John
    • Middle: L.W. St. John
    • High: Grand Valley

    Source: The MLS. This data may not be complete. We recommend contacting the local school district to confirm school assignments for this home.

    Get pre-qualified for a loan
    At Zillow Home Loans, we can pre-qualify you in as little as 5 minutes with no impact to your credit score.

    An equal housing lender. NMLS #10287.