Custom-Built Home with Finished Walk-Out Lower Level and Exceptional Views! This beautifully custom-built home combines thoughtful design, functionality, and breathtaking surroundings. From the moment you step inside, you'll appreciate the attention to detail throughout. A tiled entry foyer welcomes you into a bright, sun-filled living area that creates a warm and inviting atmosphere. The well-appointed kitchen is ideal for both everyday living and entertaining, featuring a full complement of appliances, a charming bay-window breakfast nook, and an open serving bar that flows seamlessly into the dining room. The finished walk-out lower level offers exceptional flexibility, featuring a spacious family/recreation room highlighted by a cozy fireplace, three additional bedrooms, and a full bath--providing ample space for family, guests, hobbies, or a home office. Outdoor living is equally appealing. Relax in the private front-entry courtyard accented by decorative fencing, or enjoy the surrounding scenery from the full-length deck stretching across the back of the home. These inviting outdoor spaces are perfect for entertaining guests or simply unwinding while taking in the views. With flexible living spaces, attractive indoor and outdoor amenities, and a setting designed to showcase the beauty of its surroundings, this exceptional home offers something for a wide variety of lifestyles. Schedule your personal tour today and discover all that this remarkable property has to offer.
Under contract
$550,000
184 Ponderosa Cir, Parachute, CO 81635
4beds
2,844sqft
:
Get pre-qualified$3,381/mo
Single Family Residence
Built in 1998
7,405 Square Feet Lot
$540,800 Zestimate®
$193/sqft
$47/mo HOA
What's special
Cozy fireplaceExceptional viewsWarm and inviting atmospherePrivate front-entry courtyardOpen serving barInviting outdoor spacesThree additional bedrooms
- 65 days |
- 65 |
- 1 |
Likely to sell faster than
Zillow last checked:
Listing updated:
Listed by:
Brandy Swanson (970)285-9700,
Keller Williams CO West Battlement Mesa
Source: AGSMLS,MLS#: 193045
Facts & features
Interior
Bedrooms & bathrooms
- Bedrooms: 4
- Bathrooms: 3
- Full bathrooms: 2
- 1/2 bathrooms: 1
Bedroom 1
- Level: Main
Bedroom 2
- Level: Lower
Bedroom 3
- Level: Lower
Full bathroom
- Level: Main
Half bathroom
- Level: Main
Full bathroom
- Level: Lower
Dining room
- Level: Main
Family room
- Level: Lower
Laundry
- Level: Main
Living room
- Level: Main
Workshop
- Level: Lower
Heating
- Hot Water, Natural Gas, Baseboard
Cooling
- Evaporative Cooling
Appliances
- Laundry: Inside
Features
- Basement: Finished,Walk-Out Access
- Number of fireplaces: 2
- Fireplace features: Gas
Interior area
- Total structure area: 2,844
- Total interior livable area: 2,844 sqft
- Finished area above ground: 1,422
- Finished area below ground: 1,422
Property
Parking
- Total spaces: 2
- Parking features: Garage
- Garage spaces: 2
Lot
- Size: 7,405 Square Feet
- Features: Landscaped
Details
- Parcel number: 240718307011
- Zoning: Residential
Construction
Type & style
- Home type: SingleFamily
- Architectural style: Ranch
- Property subtype: Single Family Residence
Materials
- Stone Veneer, Vinyl Siding, Frame
- Roof: Composition
Condition
- Good
- New construction: No
- Year built: 1998
Utilities & green energy
- Water: Public
- Utilities for property: Cable Available
Community & HOA
Community
- Subdivision: Monument Creek Village
HOA
- Has HOA: Yes
- HOA fee: $562 annually
Location
- Region: Parachute
Financial & listing details
- Price per square foot: $193/sqft
- Tax assessed value: $502,300
- Annual tax amount: $2,111
- Date on market: 5/30/2026
- Listing terms: New Loan,Cash
- Inclusions: Ceiling Fan, Refrigerator, Window Coverings, Range, Microwave, Dishwasher
Estimated market value
$540,800
$514,000 - $568,000
$3,457/mo
Price history
| Date | Event | Price |
|---|---|---|
| 6/26/2026 | Contingent | $550,000$193/sqft |
Source: AGSMLS #193045 Report a problem | ||
| 5/30/2026 | Listed for sale | $550,000+17%$193/sqft |
Source: AGSMLS #193045 Report a problem | ||
| 7/22/2022 | Sold | $470,000-3.1%$165/sqft |
Source: AGSMLS #174639 Report a problem | ||
| 6/28/2022 | Contingent | $485,000$171/sqft |
Source: AGSMLS #174639 Report a problem | ||
| 6/17/2022 | Pending sale | $485,000$171/sqft |
Source: AGSMLS #174639 Report a problem | ||
| 6/2/2022 | Price change | $485,000-2%$171/sqft |
Source: AGSMLS #174639 Report a problem | ||
| 4/28/2022 | Price change | $495,000-2.9%$174/sqft |
Source: AGSMLS #174639 Report a problem | ||
| 4/21/2022 | Price change | $510,000+3%$179/sqft |
Source: AGSMLS #174639 Report a problem | ||
| 3/4/2022 | Listed for sale | $495,000+81.1%$174/sqft |
Source: Owner Report a problem | ||
| 4/27/2016 | Sold | $273,400-3.9%$96/sqft |
Source: GJARA #679635 Report a problem | ||
| 1/22/2016 | Listed for sale | $284,400+32%$100/sqft |
Source: Heiden Homes Realty #714285 Report a problem | ||
| 5/15/2013 | Sold | $215,500-6.3%$76/sqft |
Source: Public Record Report a problem | ||
| 1/23/2013 | Price change | $229,900+9.5%$81/sqft |
Source: Keller Williams Colorado West Realty, LLC #127901 Report a problem | ||
| 12/5/2012 | Listed for sale | $209,900$74/sqft |
Source: Keller Williams Colorado West Realty, LLC #127901 Report a problem | ||
Public tax history
| Year | Property taxes | Tax assessment |
|---|---|---|
| 2025 | $1,752 +35.6% | $31,400 +15.2% |
| 2024 | $1,292 | $27,260 |
| 2023 | $1,292 -15.3% | $27,260 +12% |
| 2022 | $1,525 +19.8% | $24,340 -2.8% |
| 2021 | $1,274 | $25,040 +13% |
| 2020 | $1,274 | $22,150 |
| 2019 | $1,274 +7.8% | $22,150 +16.5% |
| 2018 | $1,182 +14.5% | $19,010 |
| 2017 | $1,032 +6.5% | $19,010 +7% |
| 2016 | $969 | $17,770 |
| 2015 | -- | $17,770 +46.3% |
| 2014 | -- | $12,150 |
| 2013 | -- | $12,150 -34.8% |
| 2012 | -- | $18,640 |
| 2011 | -- | $18,640 -25.6% |
| 2010 | $857 +6.1% | $25,040 |
| 2009 | $808 -3.2% | $25,040 +14% |
| 2008 | $835 +20.7% | $21,960 |
| 2007 | $691 | $21,960 +26.5% |
| 2006 | -- | $17,360 |
| 2005 | -- | $17,360 +11.7% |
| 2004 | -- | $15,540 |
| 2003 | -- | $15,540 -6.6% |
| 2002 | $941 | $16,630 -1.7% |
| 2001 | -- | $16,920 |
Find assessor info on the county website
Monthly payment
Est. payment
Payment breakdown
Explore the cost of this home by adjusting the details. Changes won't be saved.Climate risks
Neighborhood: 81635
Nearby schools
GreatSchools rating
- 2/10Bea Underwood Elementary SchoolGrades: 2-5Distance: 0.4 mi
- 4/10Grand Valley Middle SchoolGrades: 6-8Distance: 1.5 mi
- 7/10Grand Valley High SchoolGrades: 9-12Distance: 1.2 mi
- $441,1003 bd2 ba1.3k sqft170 Ponderosa Cir, Parachute, CO 81635Off Market
- $483,3003 bd2 ba2k sqft22 Hawthorne Way, Parachute, CO 81635Off Market
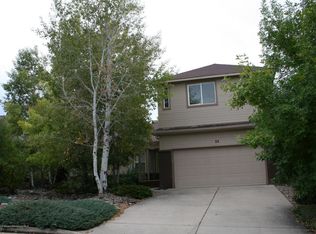
- $432,0003 bd2 ba1.4k sqft12 Hawthorne Way, Parachute, CO 81635Off Market

- $430,6002 bd2 ba1.6k sqft30 Hawthorne Way, Parachute, CO 81635Off Market

- $442,7002 bd2 ba1.6k sqft12 Lupine Ln, Parachute, CO 81635Off Market
- $595,2005 bd3 ba3k sqft160 Ponderosa Cir, Parachute, CO 81635Off Market
- $429,9002 bd2 ba1.4k sqft11 Lupine Ln, Parachute, CO 81635Off Market
- $603,2004 bd2 ba2.4k sqft157 Ponderosa Cir, Parachute, CO 81635Off Market
A local agent can set up tours, give advice and negotiate with sellers.
A local lender can help you make sure your offer is ready when you are.
Similar homes
- $575,0003 bd3 ba2k sqft411 Lodgepole Cir, Parachute, CO 81635For Sale
 MLS ID #193859, Misty Briscoe-Garcia, Freehold Mountain Real Estate. AGSMLS
 - $600,0003 bd2 ba2.3k sqft86 Lodgepole Cir, Parachute, CO 81635For Sale
 MLS ID #193204, LaPriel M Armijo, Vicki Lee Green Realtors LLC. AGSMLS
 - $665,0003 bd3 ba2.9k sqft47 Locust Way, Parachute, CO 81635For Sale
 MLS ID #194009, Jim J Brunswick, RE/MAX 4000 Inc. AGSMLS
 - $629,0004 bd4 ba2.4k sqft47 Willow View Way, Parachute, CO 81635For Sale
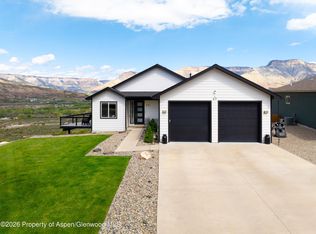 MLS ID #192861, Isaiah Fusilier, Property Professionals. AGSMLS
 - $599,9993 bd3 ba2.7k sqft98 Roan Creek Dr, Parachute, CO 81635For SaleMLS ID #192492, Julie K. Shafer, Coldwell Banker Distinctive Properties. AGSMLS
- $500,0003 bd2 ba1.8k sqft16 Green Mesa Pl, Parachute, CO 81635For SaleMLS ID #192985, Kendall Rapp, Bray & Company, Inc - Rifle. AGSMLS
- $515,7003 bd2 ba1.6k sqft42 Eagle Ct, Parachute, CO 81635For SaleMLS ID #193387, Omar Richardson, United Country Real Colorado Properties. AGSMLS
- $429,0003 bd2 ba1.5k sqft53 Aspen Way, Parachute, CO 81635For SaleMLS ID #193897, Steve M Carter, RE/MAX Country GWS. AGSMLS
- $660,0004 bd4 ba3k sqft283 Lodgepole Cir, Parachute, CO 81635For SaleMLS ID #192208, Paige Haderlie, Property Professionals. AGSMLS
- $519,9003 bd2 ba1.8k sqft88 Eagle Ridge Dr, Parachute, CO 81635For SaleMLS ID #192751, Lisa Bernier, Hometown Realty of Grand Junction. AGSMLS
- $485,0003 bd2 ba1.5k sqft235 Ponderosa Cir, Parachute, CO 81635For SaleMLS ID #192218, Amy L Perrin, Perrin Elite Properties. AGSMLS
- $485,9003 bd2 ba1.7k sqft18 Willow Creek Ct, Parachute, CO 81635For SaleMLS ID #20260270, THE SNEDDON GROUP, KELLER WILLIAMS COLORADO WEST REALTY. GJARA
- $489,0003 bd2 ba1.9k sqft27 Snowberry Pl, Parachute, CO 81635For SaleMLS ID #193416, Alex Lovo, Property Professionals. AGSMLS
- $515,0005 bd2 ba2.8k sqft208 E 3rd St, Parachute, CO 81635For SaleMLS ID #193057, Don Almond, Coldwell Banker Distinctive Properties. AGSMLS
- $499,0003 bd2 ba1.7k sqft5509 Old Us Hwy #6, Parachute, CO 81635For SaleMLS ID #193490, Kendall Rapp, Bray & Company, Inc - Rifle. AGSMLS
- $425,0002 bd2 ba1.7k sqft67 Holly Way, Parachute, CO 81635For SaleMLS ID #193268, Cynthea Hurst, Realty ONE Group Western Slope. AGSMLS
- $375,0003 bd2 ba1.5k sqft299 Limberpine Cir, Parachute, CO 81635For SaleMLS ID #193124, Carolyn B Cowan, Century 21 CapRock Real Estate. AGSMLS
- $690,0004 bd2 ba2.3k sqft26 Mesa Vista Pl, Parachute, CO 81635For SaleMLS ID #191858, Holly Binnian, Property Professionals. AGSMLS
- $435,0003 bd2 ba1.6k sqft256 Cliff View Cir, Parachute, CO 81635For SaleMLS ID #192205, Holly Binnian, Property Professionals. AGSMLS
- $485,0003 bd3 ba1.6k sqft6 Alpine Ct, Parachute, CO 81635For SaleMLS ID #193757, Diana Lawrence, RE/MAX Country New Castle. AGSMLS
