Welcome home! Perched on a quiet cul-de-sac in one of Battlement Mesa’s premier subdivisions, this exceptional property blends elegant interior living with a private, park-like outdoor sanctuary. Surrounded by mature, lush landscaping, this home is designed to capture breathtaking, unobstructed views of the Colorado River and local wildlife from almost every angle.
Step inside the main level to find an inviting open floor plan showcased by rich cherry hardwood floors and gleaming granite countertops. Whether you are cooking in the kitchen or relaxing by the fireplace, the seamless layout offers maximum comfort. Take in the panoramic scenery through the floor-to-ceiling windows of the sunroom, or step outside onto the upper open deck for seamless indoor-outdoor entertaining.
The fully finished walk-out basement doubles your living space, featuring a massive family room anchored by a cozy second natural gas fireplace. Storage is incredibly abundant throughout the home, with numerous extra closets and an extra-deep attached garage perfect for gear or workshop space.
Non-realty items excluded: kitchen refrigerator and kitchen gas range.
For sale by owner
Price cut: $15K (9/21)
$619,000
47 Locust Way, Parachute, CO 81635
3beds
2,924sqft
SingleFamily
Built in 2000
0.25 Acres Lot
$-- Zestimate®
$212/sqft
$43/mo HOA
What's special
Rich cherry hardwood floorsFully finished walk-out basementMassive family roomPrivate park-like outdoor sanctuaryQuiet cul-de-sacInviting open floor planGleaming granite countertops
- 96 days
- 211
- 5
Listed by:
Property Owner (432) 816-9666
Facts & features
Interior
Bedrooms & bathrooms
- Bedrooms: 3
- Bathrooms: 3
- Full bathrooms: 2
- 1/2 bathrooms: 1
Heating
- Baseboard, Other, Gas
Cooling
- Evaporative
Appliances
- Included: Dishwasher, Garbage disposal, Microwave
Features
- Flooring: Tile, Carpet, Hardwood
- Basement: Unfinished
- Has fireplace: Yes
Interior area
- Total interior livable area: 2,924 sqft
Property
Parking
- Total spaces: 1
- Parking features: Garage - Attached
Features
- Exterior features: Stucco
- Has view: Yes
- View description: Water, City, Mountain
- Has water view: Yes
- Water view: Water
Lot
- Size: 0.25 Acres
Details
- Parcel number: 240718317001
Construction
Type & style
- Home type: SingleFamily
Materials
- Wood
- Roof: Other
Condition
- New construction: No
- Year built: 2000
Community & HOA
HOA
- Has HOA: Yes
- HOA fee: $43 monthly
Location
- Region: Parachute
Financial & listing details
- Price per square foot: $212/sqft
- Tax assessed value: $575,750
- Annual tax amount: $2,009
- Date on market: 6/22/2026
Estimated market value
Not available
Estimated sales range
Not available
$3,583/mo
Price history
| Date | Event | Price |
|---|---|---|
| 9/21/2026 | Price change | $619,000-2.4%$212/sqft |
Source: Owner Report a problem | ||
| 9/15/2026 | Price change | $634,000-3.2%$217/sqft |
Source: Owner Report a problem | ||
| 8/24/2026 | Price change | $655,000-1.5%$224/sqft |
Source: GJARA #20263753 Report a problem | ||
| 7/31/2026 | Price change | $665,000-0.7%$227/sqft |
Source: GJARA #20263753 Report a problem | ||
| 7/20/2026 | Price change | $669,900-1.5%$229/sqft |
Source: Owner Report a problem | ||
| 7/10/2026 | Price change | $679,900-0.7%$233/sqft |
Source: Owner Report a problem | ||
| 6/29/2026 | Price change | $684,500-0.7%$234/sqft |
Source: Owner Report a problem | ||
| 6/22/2026 | Listed for sale | $689,500+37.9%$236/sqft |
Source: Owner Report a problem | ||
| 2/20/2023 | Sold | $500,000-2.9%$171/sqft |
Source: AGSMLS #177882 Report a problem | ||
| 1/18/2023 | Contingent | $515,000$176/sqft |
Source: AGSMLS #177882 Report a problem | ||
| 1/13/2023 | Price change | $515,000-1.9%$176/sqft |
Source: AGSMLS #177882 Report a problem | ||
| 1/5/2023 | Listed for sale | $525,000+11.7%$180/sqft |
Source: AGSMLS #177882 Report a problem | ||
| 8/9/2021 | Sold | $470,000-1.1%$161/sqft |
Source: Public Record Report a problem | ||
| 7/19/2021 | Pending sale | $475,000$162/sqft |
Source: AGSMLS #170498 Report a problem | ||
| 7/12/2021 | Price change | $475,000-3.4%$162/sqft |
Source: AGSMLS #170498 Report a problem | ||
| 6/16/2021 | Pending sale | $491,500$168/sqft |
Source: AGSMLS #170498 Report a problem | ||
| 6/14/2021 | Listed for sale | $491,500+87.2%$168/sqft |
Source: AGSMLS #170498 Report a problem | ||
| 7/10/2014 | Sold | $262,500-12.5%$90/sqft |
Source: Public Record Report a problem | ||
| 6/6/2014 | Pending sale | $299,900$103/sqft |
Source: RE/MAX Country #128216 Report a problem | ||
| 4/18/2014 | Price change | $299,900+0.3%$103/sqft |
Source: RE/MAX COUNTRY #128216 Report a problem | ||
| 3/13/2014 | Pending sale | $299,000$102/sqft |
Source: RE/MAX Country #128216 Report a problem | ||
| 9/20/2013 | Price change | $299,000-25.1%$102/sqft |
Source: RE/MAX COUNTRY #128216 Report a problem | ||
| 5/18/2013 | Price change | $399,000-2.4%$136/sqft |
Source: RE/MAX COUNTRY #128216 Report a problem | ||
| 3/16/2013 | Price change | $409,000-2.4%$140/sqft |
Source: RE/MAX COUNTRY #128216 Report a problem | ||
| 2/22/2013 | Price change | $419,000-2.3%$143/sqft |
Source: RE/MAX COUNTRY #128216 Report a problem | ||
| 1/4/2013 | Listed for sale | $429,000+8.3%$147/sqft |
Source: RE/MAX Country #128216 Report a problem | ||
| 5/24/2007 | Sold | $396,000$135/sqft |
Source: Public Record Report a problem | ||
Public tax history
| Year | Property taxes | Tax assessment |
|---|---|---|
| 2025 | $2,009 +26.2% | $35,990 +7.2% |
| 2024 | $1,591 | $33,560 |
| 2023 | $1,591 -10.9% | $33,560 +17.8% |
| 2022 | $1,786 +6.3% | $28,480 -2.8% |
| 2021 | $1,679 | $29,310 +0.3% |
| 2020 | $1,679 | $29,210 |
| 2019 | $1,679 +7.8% | $29,210 +12.3% |
| 2018 | $1,558 +10.3% | $26,020 |
| 2017 | $1,413 +6.5% | $26,020 +29.4% |
| 2016 | $1,327 | $20,110 |
| 2015 | -- | $20,110 +6.8% |
| 2014 | -- | $18,830 |
| 2013 | -- | $18,830 -26.1% |
| 2012 | -- | $25,480 |
| 2011 | -- | $25,480 -20.5% |
| 2010 | $1,097 +2% | $32,040 |
| 2009 | $1,075 -3.2% | $32,040 +9.7% |
| 2008 | $1,110 +10.7% | $29,210 |
| 2007 | $1,003 | $29,210 +16% |
| 2006 | -- | $25,180 |
| 2005 | -- | $25,180 +1.5% |
| 2004 | -- | $24,810 |
| 2003 | -- | $24,810 +148.8% |
| 2002 | $538 | $9,970 |
Find assessor info on the county website
Monthly payment
Est. payment
Payment breakdown
Explore the cost of this home by adjusting the details. Changes won't be saved.Climate risks
Neighborhood: 81635
Similar homes
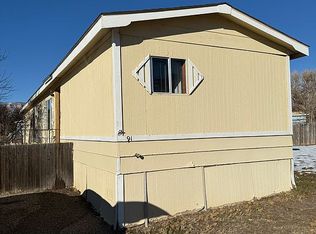
- $567,5003 bd3 ba2.7k sqft98 Roan Creek Dr, Parachute, CO 81635For Sale
 MLS ID #194342, Mark A Towner, RE/MAX RISE UP. AGSMLS
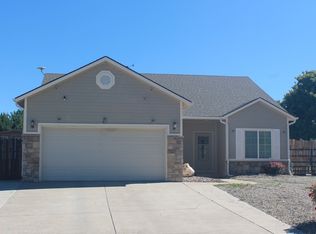
 - $649,0004 bd2 ba2.3k sqft26 Mesa Vista Pl, Parachute, CO 81635For Sale
 MLS ID #191858, Holly Binnian, Property Professionals. AGSMLS
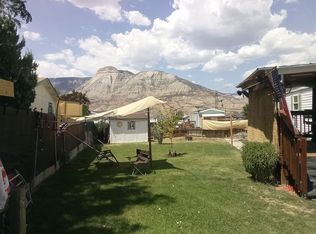
 - $600,0003 bd2 ba2.3k sqft86 Lodgepole Cir, Parachute, CO 81635For Sale
 MLS ID #193204, LaPriel M Armijo, Vicki Lee Green Realtors LLC. AGSMLS
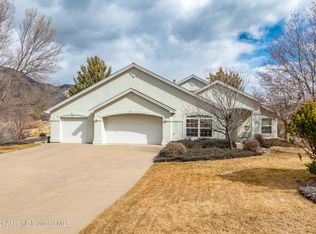
 - $599,0004 bd3 ba2.7k sqft65 Pinyon Pl, Parachute, CO 81635For Sale
 MLS ID #194168, Cynthea Hurst, Realty ONE Group Western Slope. AGSMLS
