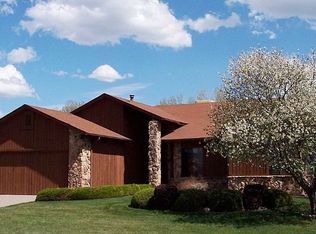
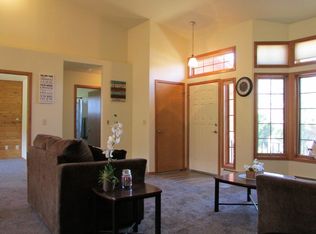
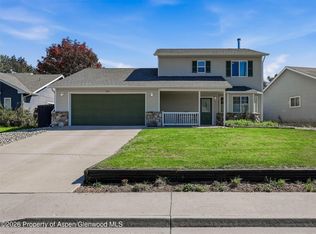
Beautifully Updated Ranch-Style Home with Stunning Mountain Views Are you searching for a recently updated ranch-style home with beautiful mountain views? Look no further! From the moment you arrive, you'll appreciate the clean curb appeal and welcoming covered entryway. Step inside to a sunlit great room featuring soaring ceilings, a wall of windows framing the views, and charming decorative niches. The thoughtfully designed country kitchen is an entertainer's dream, offering a walk-in pantry, breakfast bar, and spacious dining area complete with a natural gas fireplace and direct access to the expansive deck. Unwind in the spacious owner's suite, featuring a beautifully updated private bath with a tiled step-in shower, dual raised vanities, and a walk-in closet. The desirable split-bedroom floor plan also includes a comfortable guest bedroom, an additional full bath, and a versatile non-conforming room perfect for a home office, hobby room, additional sleeping space, or family room. Additional features include a dedicated laundry room with a mechanical closet and a finished, insulated two-car garage with a separate storage room. Step outside and discover your own backyard retreat! The new rear deck features a hot tub overlooking the manicured, fenced backyard, adjacent open space, and sweeping views of spectacular sunrises over the Battlement Peaks. Whether you're enjoying your morning coffee, soaking in the hot tub, or hosting a shaded evening barbecue, this outdoor space is designed for relaxing and entertaining. Located in the amenity-rich community of Battlement Mesa, this inviting home combines comfortable living, thoughtful updates, and the best of the Western Colorado lifestyle. Schedule your private tour today--you'll fall in love with everything this home has to offer!
For sale
$525,000
78 River View Pl, Parachute, CO 81635
3beds
1,672sqft
Single Family Residence
Built in 1988
9,946 Square Feet Lot
$516,400 Zestimate®
$314/sqft
$47/mo HOA
What's special
Manicured fenced backyardBeautiful mountain viewsThoughtfully designed country kitchenSunlit great roomDedicated laundry roomNew rear deckWalk-in pantry
- 15 days
- 173
- 12
Likely to sell faster than
Zillow last checked:
Listing updated:
Listed by:
Brandy Swanson (970)285-9700,
Keller Williams CO West Battlement Mesa
Source: AGSMLS,MLS#: 194960
Facts & features
Interior
Bedrooms & bathrooms
- Bedrooms: 3
- Bathrooms: 2
- Full bathrooms: 2
Bedroom 1
- Level: Main
Bedroom 2
- Level: Main
Bedroom 3
- Description: Non-Conforming/Closet
- Level: Main
Full bathroom
- Level: Main
Other
- Level: Main
Dining room
- Level: Main
Kitchen
- Level: Main
Laundry
- Level: Main
Living room
- Level: Main
Heating
- Hot Water, Natural Gas, Baseboard
Cooling
- Evaporative Cooling
Appliances
- Laundry: Inside
Features
- Basement: Crawl Space
- Number of fireplaces: 1
- Fireplace features: Gas
Interior area
- Total structure area: 1,672
- Total interior livable area: 1,672 sqft
- Finished area above ground: 1,672
- Finished area below ground: 0
Property
Parking
- Total spaces: 2
- Parking features: Garage
- Garage spaces: 2
Features
- Stories: 1
- Fencing: Fenced
Lot
- Size: 9,946 Square Feet
- Features: Landscaped
Details
- Parcel number: 240718202009
- Zoning: Residential
Construction
Type & style
- Home type: SingleFamily
- Architectural style: Ranch
- Property subtype: Single Family Residence
Materials
- Brick Veneer, Wood Siding, Frame
- Roof: Composition
Condition
- Good
- New construction: No
- Year built: 1988
- Major remodel year: 2025
Utilities & green energy
- Sewer: Septic Tank
- Water: Public
- Utilities for property: Natural Gas Connected, Electricity Connected
Community & HOA
Community
- Subdivision: Willow Creek Village
HOA
- Has HOA: Yes
- Services included: Trash
- HOA fee: $562 annually
Location
- Region: Parachute
Financial & listing details
- Price per square foot: $314/sqft
- Tax assessed value: $388,640
- Annual tax amount: $1,633
- Date on market: 10/22/2026
- Listing terms: New Loan,Cash
- Inclusions: Refrigerator, Window Coverings, Range, Microwave, Dishwasher
- Exclusions: Washer, Dryer
Estimated market value
$516,400
$491,000 - $542,000
$2,279/mo
Price history
| Date | Event | Price |
|---|---|---|
| 10/22/2026 | Listed for sale | $525,000+18%$314/sqft |
Source: AGSMLS #194960 Report a problem | ||
| 7/31/2024 | Sold | $445,000-1.1%$266/sqft |
Source: GJARA #20241734 Report a problem | ||
| 6/23/2024 | Pending sale | $450,000$269/sqft |
Source: GJARA #20241734 Report a problem | ||
| 5/8/2024 | Price change | $450,000-6.3%$269/sqft |
Source: GJARA #20241734 Report a problem | ||
| 4/29/2024 | Listed for sale | $480,000+220%$287/sqft |
Source: GJARA #20241734 Report a problem | ||
| 11/30/2011 | Sold | $150,000-24.4%$90/sqft |
Source: Public Record Report a problem | ||
| 6/2/2011 | Listed for sale | $198,500$119/sqft |
Source: RE/MAX Country #121222 Report a problem | ||
Public tax history
| Year | Property taxes | Tax assessment |
|---|---|---|
| 2025 | $1,356 +28.7% | $24,290 +9.4% |
| 2024 | $1,053 | $22,210 |
| 2023 | $1,053 -14.3% | $22,210 +13.3% |
| 2022 | $1,229 +27.4% | $19,610 -2.8% |
| 2021 | $964 | $20,170 +20.3% |
| 2020 | $964 | $16,770 |
| 2019 | $964 +7.8% | $16,770 +15.3% |
| 2018 | $895 +13.3% | $14,540 |
| 2017 | $790 +6.5% | $14,540 +0.2% |
| 2016 | $741 | $14,510 |
| 2015 | -- | $14,510 +43% |
| 2014 | -- | $10,150 |
| 2013 | -- | $10,150 -32.6% |
| 2012 | -- | $15,070 |
| 2011 | -- | $15,070 -33.7% |
| 2010 | $778 +1.1% | $22,730 |
| 2009 | $769 -3.2% | $22,730 +8.7% |
| 2008 | $795 +19.3% | $20,910 |
| 2007 | $666 | $20,910 +25% |
| 2006 | -- | $16,730 |
| 2005 | -- | $16,730 -6.2% |
| 2004 | -- | $17,830 |
| 2003 | -- | $17,830 -8% |
| 2002 | $1,098 | $19,390 -0.3% |
| 2001 | -- | $19,440 |
Find assessor info on the county website
Monthly payment
Est. payment
Payment breakdown
Explore the cost of this home by adjusting the details. Changes won't be saved.Climate risks
Neighborhood: 81635
Similar homes
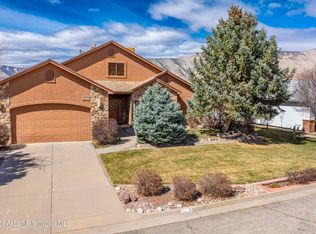
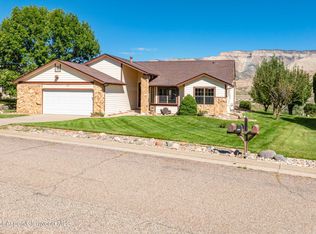
- $530,0003 bd2 ba1.8k sqft107 Willow Creek Trl, Parachute, CO 81635For Sale
 MLS ID #194484, Holly Binnian, Property Professionals. AGSMLS
- $540,0003 bd2 ba2k sqft207 Lodgepole Cir, Parachute, CO 81635For Sale
 MLS ID #195042, Dan Savoca, Bray Real Estate. AGSMLS
- $469,0004 bd2 ba1.9k sqft126 Willow Creek Trl, Parachute, CO 81635For Sale
 MLS ID #194992, Cynthea Hurst, Realty ONE Group Western Slope. AGSMLS
- $499,0004 bd3 ba1.7k sqft323 Ponderosa Cir, Parachute, CO 81635For Sale
 MLS ID #194780, Cynthea Hurst, Realty ONE Group Western Slope. AGSMLS
