Skip main navigation
Off market
  • $1,206,500

    30 Hazelton Drive, White Plains, NY 10605

    4beds
    2,165sqft
    Single Family Residence, Residential
    Built in 1931
    6,830 Square Feet Lot
    $1,206,500 Zestimate®
    $557/sqft
    $6,494 Estimated rent

    Home value

    $1,206,500

    $1.11M - $1.32M

    $6,494/mo

    Zestimate® history
    Loading
    Loading...

    Owner options

    List your home for rent

    $6,494/mo

    Rent Zestimate®

    Find your next renter with Zillow Rental Manager. Plus, with online applications, you can quickly screen prospective tenants – for free.

    Learn more

    $6,494/mo

    Rent Zestimate®

    Refinance and save

    $8,110/mo

    Est. payment

    Refinancing to a lower rate could help reduce your monthly payments and save thousands over the life of the loan.

    See today's rates

    $8,110/mo

    Est. payment

    Explore your selling options

    Work with a Zillow partner agent

    Leverage their expertise and Zillow's premium Showcase listings to get your home seen by more buyers.

    Get started

    List with your own agent

    Get your home in front of millions of buyers by listing it on Zillow.

    Learn how to do it

    Sell it yourself

    Take full control of how buyers see your home on Zillow by listing For Sale by Owner (FSBO).

    List your home

    What's special

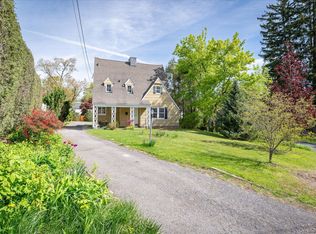
    4 Bedroom, 2-1/2 bath ,wood/stucco Tudor with character , charm and curb appeal. Located in the prime neighborhood of Rocky Dell on a corner beautifully landscaped lot. On the first floor is a spacious living room with fireplace, Den/TV Rm with bay window, hall powder Rm, hall closet,Door to basement, eat in kitchen with granite countertops, stainless steel appliances.Door to breakfast nook with glass sliders to slate patio.Door to 2 car garage. Formal Dining room with lots of light. The second floor has a master bedroom 2 closets and a large master bath , two additional bedrooms and a full bathroom with double sinks. Walk up to 3rd floor finished 4th bedroom and attic storage. Unfinished basement, laundry room, utility room. There is a large attached 2 car garage.Central A/C, gas hot water tank 2016,Newer roof and gutters 2019, Central Vac system ,gas boiler 2018 , Lawn sprinkler system. 200 amp electrical service.Wood floors 1st and 2nd floors Additional Information: Amenities:Storage,ParkingFeatures:2 Car Attached,

    This property is not currently displayed as for sale or rent on Zillow. This may be different from what's on other websites or public sources.

    Zillow last checked:

    Listing updated:

    Listed by:

    Edward Sutton 914-837-2577,

    Howard Hanna Rand Realty 914-328-0333

    Bought with:

    Michelle Dancyger, 10401335349

    Compass Greater NY, LLC

    Source: OneKey® MLS as distributed by MLS GRID,MLS#: H6236793MLS Logo

    Facts & features

    Interior

    Bedrooms & bathrooms
    • Bedrooms: 4
    • Bathrooms: 3
    • Full bathrooms: 2
    • 1/2 bathrooms: 1
    Other
    • Description: Entry area with closet, powder Rm, door to basement, Living Rm with wood burning fireplace,Den/TV room with bay window,Eat in Kitchen with granite counter tops , Formal Dining Rm, Door to breakfast nook with slider to patio, door to 2 car attached garage
    • Level: First
    Other
    • Description: Master bedroom with master bath,2 closets, two additional bedrooms, Hall bath with double sinks,Door to walk up
    • Level: Second
    Other
    • Description: Door to walk up 4th bedroom and attic storage.
    • Level: Third
    Other
    • Description: Unfinished with windows,laundry room,utility room,200 amp service
    • Level: Basement
    Heating
    • Radiant, Steam
    Cooling
    • Central Air
    Appliances
    • Included: Dishwasher, Dryer, Refrigerator, Stainless Steel Appliance(s), Washer, Gas Water Heater
    • Laundry: Inside
    Features
    • Central Vacuum, Eat-in Kitchen, Entrance Foyer, Formal Dining, Primary Bathroom
    • Flooring: Hardwood
    • Windows: Blinds, Drapes
    • Basement: Full,Unfinished
    • Attic: Finished,Walkup
    • Number of fireplaces: 1
    Interior area
    • Total structure area: 2,165
    • Total interior livable area: 2,165 sqft

    Property

    Parking
    • Total spaces: 2
    • Parking features: Attached, Garage Door Opener
    Features
    • Levels: Two
    • Stories: 2
    • Patio & porch: Patio
    Lot
    • Size: 6,830 Square Feet
    • Features: Corner Lot, Near Public Transit, Near School, Near Shops, Sprinklers In Front, Sprinklers In Rear
    Details
    • Parcel number: 1700137008000090000006

    Construction

    Type & style
    • Home type: SingleFamily
    • Architectural style: Tudor
    • Property subtype: Single Family Residence, Residential
    Materials
    • Stucco, Wood Siding
    Condition
    • Year built: 1931

    Utilities & green energy

    • Sewer: Public Sewer
    • Water: Public
    • Utilities for property: See Remarks

    Community & HOA

    Community
    • Features: Park
    HOA
    • Has HOA: No
    • Amenities included: Park
    Location
    • Region: White Plains

    Financial & listing details

    • Price per square foot: $557/sqft
    • Tax assessed value: $11,600
    • Annual tax amount: $11,652
    • Date on market: 6/1/2023
    • Listing agreement: Exclusive Right To Sell
    • Inclusions: Light Fixtures, Oven/Range
    • Exclusions: Chandelier(s)

    Price history

    DateEventPrice
    7/24/2023Sold$910,000+7.7%$420/sqft
    Source: OneKey® MLS as distributed by MLS GRID #H6236793 Report a problem
    6/9/2023Pending sale$845,000$390/sqft
    Source: OneKey® MLS as distributed by MLS GRID #H6236793 Report a problem
    6/1/2023Listed for sale$845,000+293%$390/sqft
    Source: OneKey® MLS as distributed by MLS GRID #H6236793 Report a problem
    9/16/1985Sold$215,000$99/sqft
    Source: Agent Provided Report a problem

    Public tax history

    YearProperty taxesTax assessment
    2025-- $13,250
    2024-- $13,250 +14.2%
    2023-- $11,600
    2022-- $11,600
    2021-- $11,600
    2020-- $11,600
    2019-- $11,600
    2018-- $11,600
    2017-- $11,600
    2016-- $11,600
    2015$7,600 $11,600
    2014$7,600 $11,600
    2013$7,600 $11,600
    2012-- $11,600
    2011-- $11,600
    2010-- $11,600
    2009-- $11,600
    2008-- $11,600
    2007-- $11,600
    2006-- $11,600
    2005-- $11,600
    2004-- $11,600
    2003-- $11,600
    2002-- $11,600
    2001-- $11,600 +4%
    2000-- $11,150
    1999-- $11,150
    Find assessor info on the county website

    Neighborhood: Rocky Dell - Reynal Park

    Nearby schools

    GreatSchools rating
    Schools provided by the listing agent
    • Middle: White Plains Middle School
    • High: White Plains Senior High School

    Source: OneKey® MLS as distributed by MLS GRID. This data may not be complete. We recommend contacting the local school district to confirm school assignments for this home.

    Get a cash offer in 3 minutes
    Find out how much your home could sell for in as little as 3 minutes with a no-obligation cash offer.
    Estimated market value
    $1,206,500
    Get a cash offer in 3 minutes
    Find out how much your home could sell for in as little as 3 minutes with a no-obligation cash offer.
    Estimated market value
    $1,206,500