Catch this opportunity as fast as you can… because while you may not need to catch the gingerbread man, you will want to secure this adorable storybook gingerbread home before someone else does! Nestled in the prime Rocky Dell/Reynal Park neighborhood of White Plains, this charming residence is brimming with warmth, character, and the sweetest opportunity to make it your very own. Set on a level yard with plenty of room for relaxation, entertaining, and play, this 3-bedroom, 2.5-bath home offers timeless appeal and endless possibilities for customization. Whether you envision light updates or a thoughtful transformation, this is a rare chance to create something truly special in one of White Plains’s most beloved neighborhoods. Inside, the home features an incredible flow designed for comfortable everyday living and entertaining alike. Enjoy a seamless connection from the kitchen to the backyard, dining room, and inviting family room with fireplace—perfect for cozy evenings and memorable gatherings. Many architectural details throughout the home, including beautiful arches, are reminiscent of the craftsmanship and charm of 1931, when homes were built with timeless character and elegance. Wood floors run throughout the home, adding warmth and continuity to every space. The primary bedroom offers two walk-in closets and a private bath, while two additional bedrooms share a hall bathroom and linen closet. There is also an attic currently filled with items, offering valuable storage potential. The lower level adds even more versatility, featuring an unfinished basement with fireplace, current washer and dryer area, a large storage room, and Bilco doors leading to the exterior. With vision and inspired design ideas, this lower level and the entire home can become your own million-dollar paradise. The property also offers tons of driveway parking for guests, making entertaining effortless and convenient. The home is equipped with gas heat, natural gas cooking and hot water, public sewer, public trash collection, and electric/gas service through Con Edison. The taxes are exceptionally attractive with County taxes of $1,740.26, City taxes of $2,846.82, and School taxes of $8,446.28 for a total gross of just $13,033.36. Potential exemptions include Basic STAR of $1,340 bringing the approximate net to $11,693.36 and Senior STAR of $3,416 bringing the approximate net to $9,617.36. Conveniently located close to schools, restaurants, shops, and train service, you can be in Manhattan in approximately 45 minutes via Metro-North Railroad. Rocky Dell/Reynal Park is known for its peaceful tree-lined streets, friendly atmosphere, and close proximity to vibrant downtown White Plains, offering the perfect balance of suburban charm and city convenience. This is an estate sale, and the owners are seeking a smooth, seamless transaction with a buyer who will cherish this delightful home and fill it with beautiful memories for years to come. Floorplans will be available at the property, along with the Property Condition Disclosure Statement. Opportunities this sweet, with taxes this low, charm this rare, incredible flow, abundant parking, and limitless potential do not wait for long. Act quickly and make this gingerbread dream your happily-ever-after before it disappears!
Sold for $975,000
$975,000
6 Helena Avenue, White Plains, NY 10605
3beds
2,153sqft
Single Family Residence, Residential
Built in 1931
0.26 Acres Lot
$983,000 Zestimate®
$453/sqft
$7,038 Estimated rent
Home value
$983,000
$895,000 - $1.08M
$7,038/mo
Zestimate® history
Owner options
List your home for rent
$7,038/mo
Rent Zestimate®
Find your next renter with Zillow Rental Manager. Plus, with online applications, you can quickly screen prospective tenants – for free.
$7,038/mo
Rent Zestimate®
Refinance and save
$6,547/mo
Est. payment
Refinancing to a lower rate could help reduce your monthly payments and save thousands over the life of the loan.
$6,547/mo
Est. payment
Explore your selling options
Work with a Zillow partner agent
Leverage their expertise and Zillow's premium Showcase listings to get your home seen by more buyers.
Get startedList with your own agent
Get your home in front of millions of buyers by listing it on Zillow.
Learn how to do itSell it yourself
Take full control of how buyers see your home on Zillow by listing For Sale by Owner (FSBO).
List your homeWhat's special
Zillow last checked:
Listing updated:
Listed by:
Anthony DeBellis 914-618-1737,
Douglas Elliman Real Estate 914-232-3700
Bought with:
Anthony F. Lando, 10401266678
Julia B Fee Sothebys Int. Rlty
Anthony F. Lando, 10401266678
Julia B Fee Sothebys Int. Rlty
Source: OneKey® MLS as distributed by MLS GRID,MLS#: 982452
Facts & features
Interior
Bedrooms & bathrooms
- Bedrooms: 3
- Bathrooms: 3
- Full bathrooms: 2
- 1/2 bathrooms: 1
Primary bedroom
- Description: Primary Bedroom with two walk in closets and Primary Bathroom
- Level: Second
Bedroom 2
- Description: Large Second Bedroom
- Level: Second
Bedroom 3
- Description: Third Bedroom
- Level: Second
Primary bathroom
- Description: Primary Bathroom
- Level: Second
Bathroom 2
- Description: Hall Bathroom
- Level: Second
Other
- Description: Entrance Foyer with closet
- Level: First
Other
- Description: Storage Room with Bilko doors to exterior
- Level: Basement
Basement
- Description: Unfinished Basement with fireplace
- Level: Lower
Dining room
- Description: Spacious Dining Room
- Level: First
Family room
- Description: Family Room with fireplace
- Level: First
Kitchen
- Description: Large Eat in Kitchen with access to back yard
- Level: First
Laundry
- Description: Laundry in Basement
- Level: Basement
Lavatory
- Description: First floor Powder Room
- Level: First
Heating
- Steam
Cooling
- Wall/Window Unit(s)
Appliances
- Included: Cooktop, Electric Oven, Gas Water Heater
Features
- Eat-in Kitchen, Entrance Foyer, Formal Dining, His and Hers Closets, Original Details, Primary Bathroom, Storage, Walk Through Kitchen, Walk-In Closet(s)
- Basement: Unfinished
- Attic: Pull Stairs
- Number of fireplaces: 2
Interior area
- Total structure area: 2,153
- Total interior livable area: 2,153 sqft
Property
Parking
- Parking features: Driveway
- Has uncovered spaces: Yes
Features
- Levels: Three Or More
Lot
- Size: 0.26 Acres
Details
- Parcel number: 1700138005000230000011
- Special conditions: None
Construction
Type & style
- Home type: SingleFamily
- Architectural style: Colonial
- Property subtype: Single Family Residence, Residential
Materials
- HardiPlank Type
Condition
- Year built: 1931
Utilities & green energy
- Sewer: Public Sewer
- Water: Public
- Utilities for property: Electricity Available
Community & HOA
HOA
- Has HOA: No
Location
- Region: White Plains
Financial & listing details
- Price per square foot: $453/sqft
- Tax assessed value: $11,375
- Annual tax amount: $13,033
- Date on market: 4/29/2026
- Cumulative days on market: 8 days
- Listing agreement: Exclusive Right To Sell
- Electric utility on property: Yes
Price history
| Date | Event | Price |
|---|---|---|
| 7/2/2026 | Sold | $975,000+50%$453/sqft |
Source:  OneKey® MLS as distributed by MLS GRID #982452 Report a problem OneKey® MLS as distributed by MLS GRID #982452 Report a problem | ||
| 5/13/2026 | Pending sale | $649,900$302/sqft |
Source: OneKey® MLS as distributed by MLS GRID #982452 Report a problem | ||
| 5/7/2026 | Listing removed | $649,900$302/sqft |
Source:  Douglas Elliman #982452 Report a problem Douglas Elliman #982452 Report a problem | ||
| 4/29/2026 | Listed for sale | $649,900-84.9%$302/sqft |
Source: OneKey® MLS as distributed by MLS GRID #982452 Report a problem | ||
| 7/12/2024 | Sold | $4,300,000$1,997/sqft |
Source: Public Record Report a problem | ||
Public tax history
| Year | Property taxes | Tax assessment |
|---|---|---|
| 2025 | -- | $11,375 |
| 2024 | -- | $11,375 |
| 2023 | -- | $11,375 |
| 2022 | -- | $11,375 |
| 2021 | -- | $11,375 |
| 2020 | -- | $11,375 |
| 2019 | -- | $11,375 |
| 2018 | -- | $11,375 |
| 2017 | -- | $11,375 |
| 2016 | -- | $11,375 |
| 2015 | $7,708 | $11,375 |
| 2014 | $7,708 | $11,375 |
| 2013 | $7,708 | $11,375 |
| 2012 | -- | $11,375 |
| 2011 | -- | $11,375 |
| 2010 | -- | $11,375 |
| 2009 | -- | $11,375 |
| 2008 | -- | $11,375 |
| 2007 | -- | $11,375 |
| 2006 | -- | $11,375 |
| 2005 | -- | $11,375 |
| 2004 | -- | $11,375 |
| 2003 | -- | $11,375 |
| 2002 | -- | $11,375 |
| 2001 | -- | $11,375 |
| 2000 | -- | $11,375 |
| 1999 | -- | $11,375 |
Find assessor info on the county website
Neighborhood: Rocky Dell - Reynal Park
Nearby homes
- $1,148,9003 bd1 ba1.8k sqft10 Helena Ave, White Plains, NY 10605Off Market
- $978,7005 bd2 ba2.2k sqft28 Hazelton Dr, White Plains, NY 10605Off Market
- $1,025,2004 bd1 ba2k sqft26 Hazelton Dr, White Plains, NY 10605Off Market
- $1,206,5004 bd3 ba2.1k sqft30 Hazelton Dr, White Plains, NY 10605Off Market
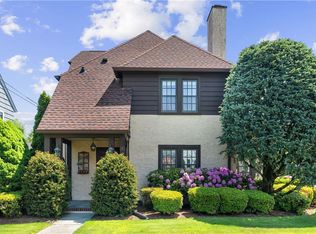
- $850,0004 bd3 ba1.6k sqft24 Hazelton Dr, White Plains, NY 10605Sold
- $990,0003 bd1 ba1.5k sqft12 Helena Ave, White Plains, NY 10605Off Market
- $1,131,6003 bd2 ba1.9k sqft7 Thelma Pl, White Plains, NY 10605Off Market
- $967,1003 bd2 ba1.6k sqft5 Thelma Pl, White Plains, NY 10605Off Market
Nearby schools
GreatSchools rating
- 8/10Ridgeway SchoolGrades: K-5Distance: 0.5 mi
- 6/10White Plains Middle SchoolGrades: 6-8Distance: 0.8 mi
- 7/10White Plains Senior High SchoolGrades: 9-12Distance: 1.9 mi
Schools provided by the listing agent
- Elementary: White Plains (Controlled Parents’ Choice)
- Middle: White Plains Middle School
- High: White Plains Senior High School
Source: OneKey® MLS as distributed by MLS GRID. This data may not be complete. We recommend contacting the local school district to confirm school assignments for this home.
Get a cash offer in 3 minutes
Find out how much your home could sell for in as little as 3 minutes with a no-obligation cash offer.
Estimated market value
$983,000
Get a cash offer in 3 minutes
Find out how much your home could sell for in as little as 3 minutes with a no-obligation cash offer.
Estimated market value
$983,000
Nearby cities
Nearby neighborhoods
Nearby zip codes
Other White Plains Topics
