Welcome home to this custom-built cottage style property located in the highly desirable Henry Hill Subdivision. This home offers several upgrades and novelty touches throughout. The main floor features a formal dining room, living room, den with bay windows, kitchen with handmade Amish Cabinets and a 36 in. dual fuel gas range, laundry room with utility sink and half bath. The first-floor primary suite offers a tray ceiling, tile shower, double vanity, walk-in closet and private covered porch. You will be invited in by the cascading natural light, wide plank pine hardwood floors, custom trim, two vented gas log fireplaces and one of a kind built-in shelving and nooks, just to name a few. The upstairs offers a loft area, two bedrooms and a jack and jill bathroom. The amenities are not limited to the interior of the the home. Outside you will find an oversized two car garage with a third "toy" bay equipped to house your lawn mower, motorcycle, recreational vehicles, etc.. Above the garage you will find a 660 square foot bonus room, complete with electric, drywall and paint just awaiting your finishing touches! This home is situated on a corner lot and includes 4.55 acres with mature trees, custom landscaping, outdoor post lanterns
Closed
$650,000
30 Henry Hill Dr, Fairfield, VA 24435
3beds
2,403sqft
Single Family Residence
Built in 2010
4.55 Acres Lot
$694,200 Zestimate®
$270/sqft
$2,531 Estimated rent
Home value
$694,200
$659,000 - $729,000
$2,531/mo
Zestimate® history
Owner options
List your home for rent
$2,531/mo
Rent Zestimate®
Find your next renter with Zillow Rental Manager. Plus, with online applications, you can quickly screen prospective tenants – for free.
$2,531/mo
Rent Zestimate®
Refinance and save
$3,802/mo
Est. payment
Refinancing to a lower rate could help reduce your monthly payments and save thousands over the life of the loan.
$3,802/mo
Est. payment
Explore your selling options
Work with a Zillow partner agent
Leverage their expertise and Zillow's premium Showcase listings to get your home seen by more buyers.
Get startedList with your own agent
Get your home in front of millions of buyers by listing it on Zillow.
Learn how to do itSell it yourself
Take full control of how buyers see your home on Zillow by listing For Sale by Owner (FSBO).
List your homeWhat's special
Zillow last checked:
Listing updated:
Listed by:
Kimberly Hostetter 540-460-9182,
eXp Realty LLC
Bought with:
KARA BRADDICK, 0225194177
JAMES WM. MOORE REAL ESTATE CO.
Source: CAAR,MLS#: 649364 Originating MLS: Harrisonburg-Rockingham Area Association of REALTORS
Originating MLS: Harrisonburg-Rockingham Area Association of REALTORSFacts & features
Interior
Bedrooms & bathrooms
- Bedrooms: 3
- Bathrooms: 3
- Full bathrooms: 2
- 1/2 bathrooms: 1
- Main level bathrooms: 2
- Main level bedrooms: 1
Rooms
- Room types: Bathroom, Bedroom, Den, Dining Room, Full Bath, Half Bath, Kitchen, Living Room, Mud Room, Utility Room
Primary bedroom
- Level: First
Bedroom
- Level: Second
Bedroom
- Level: Second
Primary bathroom
- Level: First
Bathroom
- Level: Second
Den
- Level: First
Dining room
- Level: First
Half bath
- Level: First
Kitchen
- Level: First
Living room
- Level: First
Mud room
- Level: First
Utility room
- Level: First
Heating
- Heat Pump
Cooling
- Central Air, Heat Pump
Features
- Primary Downstairs, Mud Room, Utility Room
- Has basement: No
Interior area
- Total structure area: 3,063
- Total interior livable area: 2,403 sqft
- Finished area above ground: 2,403
- Finished area below ground: 0
Property
Parking
- Total spaces: 2
- Parking features: Attached, Detached, Garage, Garage Door Opener, Garage Faces Side
- Attached garage spaces: 2
Features
- Levels: One and One Half
- Stories: 1.5
- Pool features: None
Lot
- Size: 4.55 Acres
Details
- Parcel number: 51 23 20
- Zoning description: A-2 Agricultural General
Construction
Type & style
- Home type: SingleFamily
- Property subtype: Single Family Residence
Materials
- Stick Built
- Foundation: Block
Condition
- New construction: No
- Year built: 2010
Utilities & green energy
- Sewer: Septic Tank
- Water: Private, Well
- Utilities for property: Other
Community & HOA
Community
- Subdivision: HENRY HILL
HOA
- Has HOA: No
Location
- Region: Fairfield
Financial & listing details
- Price per square foot: $270/sqft
- Tax assessed value: $524,300
- Annual tax amount: $3,198
- Date on market: 2/3/2024
- Cumulative days on market: 19 days
Price history
| Date | Event | Price |
|---|---|---|
| 3/25/2024 | Sold | $650,000+0.2%$270/sqft |
Source:  CAAR #649364 Report a problem CAAR #649364 Report a problem | ||
| 2/22/2024 | Pending sale | $649,000$270/sqft |
Source: HRAR #649364 Report a problem | ||
| 2/5/2024 | Listed for sale | $649,000+1136.2%$270/sqft |
Source:  Rockbridge Highlands REALTORS® #138240 Report a problem Rockbridge Highlands REALTORS® #138240 Report a problem | ||
| 3/25/2015 | Sold | $52,500$22/sqft |
Source: Public Record Report a problem | ||
Public tax history
| Year | Property taxes | Tax assessment |
|---|---|---|
| 2024 | $3,198 | $524,300 |
| 2023 | -- | $524,300 |
| 2022 | -- | $524,300 +29.6% |
| 2021 | -- | $404,500 |
| 2020 | -- | $404,500 |
| 2018 | -- | $404,500 |
| 2017 | $2,184 | $404,500 +36.1% |
| 2016 | $2,184 | $297,100 |
| 2015 | -- | -- |
| 2014 | -- | -- |
| 2013 | -- | -- |
Find assessor info on the county website
Neighborhood: 24435
Nearby homes
- $81,700-- bd-- ba-- sqftBorden Grant, Fairfield, VA 24435Off Market
- $657,3003 bd3 ba2.4k sqft40 Henry Hill Dr, Fairfield, VA 24435Off Market
- $--4.5 Acres2 Henry Hill Dr, Fairfield, VA 24435Off Market
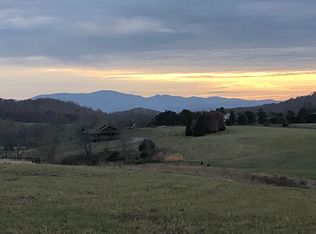
- $1,285,0003 bd4 ba4.6k sqft70 Henry Hill Dr, Fairfield, VA 24435Sold

- $248,0003 bd1 ba1.1k sqft2178 Borden Grant Trl, Fairfield, VA 24435Off Market
- $30,7003 bd2 ba1.2k sqft2188 Borden Grant Trl, Fairfield, VA 24435Off Market
- $317,2003 bd3 ba2.2k sqft35 Sheep Creek Ln, Fairfield, VA 24435Off Market
- $650,000-- bd-- ba-- sqftHenry Hl, Fairfield, VA 24435Sold
Nearby schools
GreatSchools rating
- 6/10Fairfield Elementary SchoolGrades: PK-5Distance: 3.2 mi
- 5/10Maury River Middle SchoolGrades: 6-8Distance: 8.1 mi
- 6/10Rockbridge County High SchoolGrades: 9-12Distance: 6.1 mi
Schools provided by the listing agent
- Elementary: Fairfield (Rockbridge)
- Middle: Maury River
- High: Rockbridge
Source: CAAR. This data may not be complete. We recommend contacting the local school district to confirm school assignments for this home.


Get pre-qualified for a loan
At Zillow Home Loans, we can pre-qualify you in as little as 5 minutes with no impact to your credit score.An equal housing lender. NMLS #10287.
- Virginia
- Rockbridge County
- Fairfield
- 24435
- 30 Henry Hill Dr
Nearby cities
Nearby zip codes
Other Fairfield Topics
