Fabulous Blue Ridge Mountain views from this stunning French Country-style home on over 12 elegant acres in desirable Henry Hill, a rural subdivision in spectacular Rockbridge County. Just 15 mins from Lexington's universities, great restaurants, shops, music and art! Relax and entertain in old-world luxury, enjoying the flow of the floor plan, the magical views from the windows -- autumns are spectacular!! The entire family will love the in-ground, heated swimming pool, covered with a screened lanai. (No mosquitoes!) Walk to the Ecco Adesso Winery offering great wines & acres of walking trails. Access to 1-81 & 64 takes to Lexington, Staunton and Charlottesville. The property has established landscaping, a seasonal stream, verdant fields and just the right touch of forest. Special features:
Custom built cabinets in kitchen and bathrooms
- by Greystone Associates, John Hinton, Goshen VA
- red birch: kitchen cabinets, laundry rm, Jack-n-Jill bath, Master bath
- hickory: lower level entertainment center cabinets and lower level bath
oak crown molding in two story family room and upstairs hall
- designed and installed by Curtis Van Fossen, Greenville, VA
lower level hickory wainscotting and hickory doors
Swimming pool features:
- 4 water features
- colored lights in pool
- heater (electric)
- screen enclosure 30' X 50' X 10'
- landscape lighting around the swimming pool
Hunter Douglas silhouettes blinds with power rise on the top windows in the family room,
Vignettes in the living room, and
Silhouette blinds in the dining room
Landscape lighting around the house and the swimming pool
Technical information
1. Well: dug by Rodenizer Well Drilling
- well is 285 st. deep
- 157 gpm yield
2. Propane tank
- 1,000 gallons
- bought from and filled by Rockbridge Farmers Cooperative
- buried tank
3. Water heater
- 48 gallons
- replaced 10/2018
- propane
4. Septic
- 1,000 gallon tank
Sold for $1,285,000
$1,285,000
70 Henry Hill Dr, Fairfield, VA 24435
3beds
4,689sqft
Single Family Residence
Built in 2005
12.25 Acres Lot
$1,322,600 Zestimate®
$274/sqft
$3,462 Estimated rent
Home value
$1,322,600
Estimated sales range
Not available
$3,462/mo
Zestimate® history
Owner options
List your home for rent
$3,462/mo
Rent Zestimate®
Find your next renter with Zillow Rental Manager. Plus, with online applications, you can quickly screen prospective tenants – for free.
$3,462/mo
Rent Zestimate®
Refinance and save
$6,075/mo
Est. payment
Refinancing to a lower rate could help reduce your monthly payments and save thousands over the life of the loan.
$6,075/mo
Est. payment
Explore your selling options
Work with a Zillow partner agent
Leverage their expertise and Zillow's premium Showcase listings to get your home seen by more buyers.
Get startedList with your own agent
Get your home in front of millions of buyers by listing it on Zillow.
Learn how to do itSell it yourself
Take full control of how buyers see your home on Zillow by listing For Sale by Owner (FSBO).
List your homeWhat's special
Seasonal streamFrench country-style homeElegant acresColored lights in poolIn-ground heated swimming poolBlue ridge mountain viewsVerdant fields
Zillow last checked:
Listing updated:
Listed by:
PAULA J MARTIN 540-460-1019,
LEXINGTON REAL ESTATE CONNECTION
Bought with:
PAULA J MARTIN, 0225059007
LEXINGTON REAL ESTATE CONNECTION
Source: RVAR,MLS#: 912799
Facts & features
Interior
Bedrooms & bathrooms
- Bedrooms: 3
- Bathrooms: 4
- Full bathrooms: 3
- 1/2 bathrooms: 1
Primary bedroom
- Description: 19.5x16.58
- Level: U
Bedroom 2
- Description: 18.75x18
- Level: U
Bedroom 3
- Description: 13.16x12.41
- Level: U
Dining area
- Description: 11.25x8.91
- Level: E
Dining room
- Description: 15.75x14.58
- Level: E
Family room
- Description: 20.08x17.75
- Level: E
Foyer
- Description: 15.75x9.66
- Level: E
Kitchen
- Description: 24.5x21.66
- Level: E
Laundry
- Description: 11.08x8
- Level: E
Living room
- Description: 14.25x12.5
- Level: E
Recreation room
- Description: 59.66x34.08
- Level: L
Heating
- Forced Air Gas, Gas - Propane, Zoned
Cooling
- Central Air, Zoned
Appliances
- Included: Dryer, Washer, Dishwasher, Disposal, Humidifier, Refrigerator
Features
- Breakfast Area, Storage
- Flooring: Carpet, Wood
- Windows: Insulated Windows, Bay Window(s)
- Has basement: Yes
- Number of fireplaces: 2
- Fireplace features: Family Room, Kitchen
Interior area
- Total structure area: 4,689
- Total interior livable area: 4,689 sqft
- Finished area above ground: 4,689
Property
Parking
- Parking features: Attached, Paved
- Has attached garage: Yes
Features
- Levels: Two
- Stories: 2
- Patio & porch: Patio, Front Porch
- Exterior features: Garden Space
- Has private pool: Yes
- Pool features: In Ground
- Has view: Yes
- View description: Sunrise, Sunset
- Waterfront features: Stream
Lot
- Size: 12.25 Acres
- Features: Secluded, Views
Details
- Parcel number: 512316
Construction
Type & style
- Home type: SingleFamily
- Property subtype: Single Family Residence
Materials
- Brick, Stone
Condition
- Completed
- Year built: 2005
Utilities & green energy
- Electric: 0 Phase
- Water: Well
- Utilities for property: Underground Utilities, Cable
Community & HOA
Community
- Subdivision: N/A
HOA
- Has HOA: No
Location
- Region: Fairfield
Financial & listing details
- Price per square foot: $274/sqft
- Tax assessed value: $810,300
- Annual tax amount: $3,986
- Date on market: 12/2/2024
Price history
| Date | Event | Price |
|---|---|---|
| 5/15/2025 | Sold | $1,285,000-0.8%$274/sqft |
Source:  RVAR #912799 Report a problem RVAR #912799 Report a problem | ||
| 3/25/2025 | Pending sale | $1,295,000$276/sqft |
Source:  Rockbridge Highlands REALTORS® #138717 Report a problem Rockbridge Highlands REALTORS® #138717 Report a problem | ||
| 8/11/2024 | Listed for sale | $1,295,000+1423.5%$276/sqft |
Source: Rockbridge Highlands REALTORS® #138717 Report a problem | ||
| 6/26/2009 | Sold | $85,000$18/sqft |
Source: Public Record Report a problem | ||
Public tax history
| Year | Property taxes | Tax assessment |
|---|---|---|
| 2024 | $4,943 | $810,300 |
| 2023 | -- | $810,300 |
| 2022 | -- | $810,300 +24% |
| 2021 | -- | $653,500 |
| 2020 | -- | $653,500 |
| 2018 | -- | $653,500 |
| 2017 | $4,641 | $653,500 +3.5% |
| 2016 | $4,641 | $631,400 |
| 2015 | -- | -- |
| 2014 | -- | -- |
| 2013 | -- | -- |
| 2010 | -- | -- |
Find assessor info on the county website
Neighborhood: 24435
Nearby homes
- $653,1003 bd3 ba2.4k sqft40 Henry Hill Dr, Fairfield, VA 24435Off Market
- $659,9003 bd2 ba2.6k sqft110 Henry Hill Dr, Fairfield, VA 24435Off Market
- $650,0003 bd3 ba2.4k sqft30 Henry Hill Dr, Fairfield, VA 24435Sold
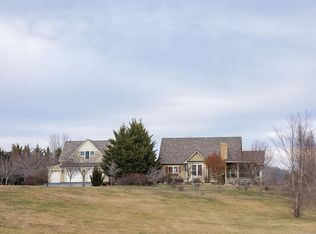
- $650,000-- bd-- ba-- sqftHenry Hl, Fairfield, VA 24435Sold
- $81,700-- bd-- ba-- sqftBorden Grant, Fairfield, VA 24435Off Market
- $--5.18 AcresLOT 14 Henry Hill Dr, Fairfield, VA 24435Off Market
- $--6.31 Acres0 Henry Hill Dr, Fairfield, VA 24435Off Market
- $--4.5 Acres2 Henry Hill Dr, Fairfield, VA 24435Off Market
Nearby schools
GreatSchools rating
- 6/10Fairfield Elementary SchoolGrades: PK-5Distance: 3.2 mi
- 5/10Maury River Middle SchoolGrades: 6-8Distance: 8.1 mi
- 6/10Rockbridge County High SchoolGrades: 9-12Distance: 6.1 mi


Get pre-qualified for a loan
At Zillow Home Loans, we can pre-qualify you in as little as 5 minutes with no impact to your credit score.An equal housing lender. NMLS #10287.
- Virginia
- Rockbridge County
- Fairfield
- 24435
- 70 Henry Hill Dr
Nearby cities
Nearby zip codes
Other Fairfield Topics
