
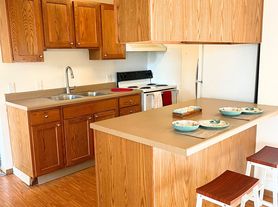

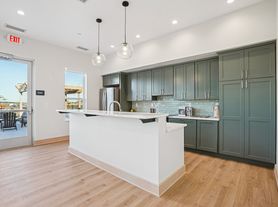
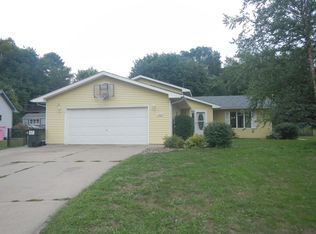
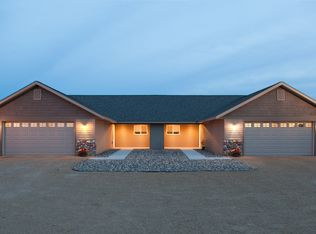
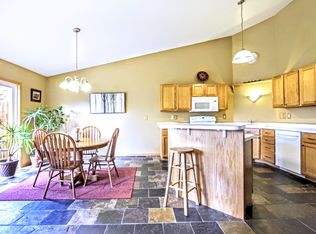
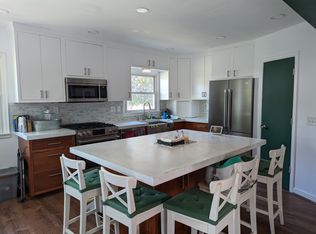
Beautiful 3-bedroom, 2.5-bath end-unit townhome nestled in the highly sought-after Heritage Greens Community. Designed for both comfort and convenience, this spacious home boasts an open-concept main floor, perfect for entertaining and everyday living. The inviting living area seamlessly connects to the dining space and kitchen, while the main floor laundry adds ease to your routine.
Upstairs, you'll find all 3 bedrooms, including a generous master suite featuring a private master bathroom and a large walk-in closet. Each bedroom offers privacy and ample natural light.
Located in a beautiful, family-oriented neighborhood, residents of Heritage Greens enjoy access to a variety of amenities, fostering a vibrant sense of community. With its prime location, contemporary upgrades, and thoughtful design, this townhome is the perfect place to call home.
The attached 2-car garage provides plenty of space for vehicles and storage, enhanced by newly installed storage racks.
Tenant pays for gas/electric, water, and trash/recycling. Owner pays for HOA dues. Month-to-month or longer term lease available.
Townhouse for rent
Townhouse
Available Mon Nov 2 2026
Cats, dogs OK
Air conditioner, central air
In unit laundry
Attached garage parking
Forced air
What's special
Main floor laundryNewly installed storage racksSpacious homeOpen-concept main floorGenerous master suitePrivate master bathroomLarge walk-in closet
- 6 days |
- -- |
- -- |
Zillow last checked:
Listing updated:
Travel times
Facts & features
Interior
Bedrooms & bathrooms
- Bedrooms: 3
- Bathrooms: 3
- Full bathrooms: 2
- 1/2 bathrooms: 1
Heating
- Forced Air
Cooling
- Air Conditioner, Central Air
Appliances
- Included: Dishwasher, Dryer, Freezer, Microwave Oven, Oven, Refrigerator, Washer
- Laundry: In Unit
Features
- Walk In Closet
- Flooring: Carpet, Hardwood, Tile
Interior area
- Total interior livable area: 1,625 sqft
Property
Parking
- Parking features: Attached, Garage, Off Street
- Has attached garage: Yes
- Details: Contact manager
Features
- Patio & porch: Patio
Details
- Additional structures: Garage(s)
- Parcel number: 236204001084
Construction
Type & style
- Home type: Townhouse
- Property subtype: Townhouse
Building
Management
- Pets allowed: Yes
Community & HOA
Location
- Region: Hudson
Financial & listing details
- Lease term: 1 Month
Price history
| Date | Event | Price |
|---|---|---|
| 9/20/2026 | Listed for rent | $2,300$1/sqft |
Source: Zillow Rentals Report a problem | ||
| 12/10/2025 | Sold | $303,000+1%$186/sqft |
Source:  NorthstarMLS as distributed by MLS GRID #6812859 Report a problem NorthstarMLS as distributed by MLS GRID #6812859 Report a problem | ||
| 11/7/2025 | Listed for sale | $299,999+15.4%$185/sqft |
Source: NorthstarMLS as distributed by MLS GRID #6812859 Report a problem | ||
| 11/25/2024 | Listing removed | $259,900$160/sqft |
Source:  WIREX MLS #6102640 Report a problem WIREX MLS #6102640 Report a problem | ||
| 5/3/2023 | Listing removed | -- |
Source: WIREX MLS #6102640 Report a problem | ||
| 1/14/2023 | Listing removed | $259,900-1%$160/sqft |
Source: WIREX MLS #6102640 Report a problem | ||
| 11/24/2021 | Sold | $262,500+1%$162/sqft |
Source: NorthstarMLS as distributed by MLS GRID #6102640 Report a problem | ||
| 11/15/2021 | Pending sale | $259,900$160/sqft |
Source: NorthstarMLS as distributed by MLS GRID #6102640 Report a problem | ||
| 10/27/2021 | Price change | $259,900+4%$160/sqft |
Source: NorthstarMLS as distributed by MLS GRID #6102640 Report a problem | ||
| 10/19/2021 | Pending sale | $249,900$154/sqft |
Source: NorthstarMLS as distributed by MLS GRID #6102640 Report a problem | ||
| 10/11/2021 | Price change | $249,900-4.9%$154/sqft |
Source: NorthstarMLS as distributed by MLS GRID #6102640 Report a problem | ||
| 9/23/2021 | Listed for sale | $262,900+77.6%$162/sqft |
Source: WIREX MLS #6102640 Report a problem | ||
| 2/5/2008 | Sold | $148,000-40.8%$91/sqft |
Source: Public Record Report a problem | ||
| 12/20/2005 | Sold | $249,900$154/sqft |
Source: Public Record Report a problem | ||