Skip main navigation
Off market
  • $641,500

    30 Heritage Hills Dr #41D, Washington Crossing, PA 18977

    3beds
    3baths
    2,017sqft
    Townhouse
    Built in 1996
    -- sqft lot
    $641,500 Zestimate®
    $318/sqft
    $3,715 Estimated rent

    Home value

    $641,500

    $609,000 - $680,000

    $3,715/mo

    Zestimate® history
    Loading
    Loading...

    Owner options

    List your home for rent

    $3,715/mo

    Rent Zestimate®

    Find your next renter with Zillow Rental Manager. Plus, with online applications, you can quickly screen prospective tenants – for free.

    Learn more

    $3,715/mo

    Rent Zestimate®

    Refinance and save

    $4,082/mo

    Est. payment

    Refinancing to a lower rate could help reduce your monthly payments and save thousands over the life of the loan.

    See today's rates

    $4,082/mo

    Est. payment

    Explore your selling options

    Work with a Zillow partner agent

    Leverage their expertise and Zillow's premium Showcase listings to get your home seen by more buyers.

    Get started

    List with your own agent

    Get your home in front of millions of buyers by listing it on Zillow.

    Learn how to do it

    Sell it yourself

    Take full control of how buyers see your home on Zillow by listing For Sale by Owner (FSBO).

    List your home

    What's special

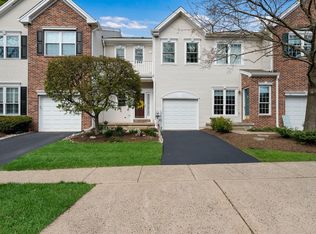
    Welcome to this townhouse in Heritage Hills. Located off Taylorsville Road, this is a fantastic location with proximity to New Hope and I-295 and New Jersey. The home has fabulous privacy since there is a cul de sac and tennis courts at the end of the street and the woods are behind it. Current tenants have taken extra special care of this wonderfully maintained property. Enter the home to a large living room with a neutral color scheme and wall to wall carpet. Somewhat open concept, the living room and dining room are separated by a half wall and column. Most of the remaining first floor space has hardwood flooring throughout with sight lines from the living room to the family room. Extra light comes through the home due to the expansive windows that go up to the second story with cathedral ceilings. The attractive, large ceiling fan helps evenly distribute and circulate the air. The first floor is also equipped with convenient, high hat lighting. The upgrade of a beautiful, two story decorative mirror above the wood fireplace adds even more reflective light to the space. The staircase to the second level is open and the upstairs hallway can be seen from the family room, which enhances the open concept feel. The kitchen shares the brightness as it adjoins the family area. Find a brand new dishwasher and garbage disposal. Immediately off the kitchen is a practical, sliding glass door to the deck. Partake in the private views of the wooded area while enjoying a morning coffee or grilling a favorite meal. The kitchen features white appliances and white cabinetry, electric range, built in microwave above the stove, grey ceramic tile flooring, pantry, granite countertop and stainless steel double sinks. An added black countertop functions as a bar for extra seating, perfect for social gatherings. The first floor is finished with a half bath and garage entry. If a basement is a must have, then look no further! This finished basement has many options for use, and is being used as a workout area. The basement also has a walk out to a paver patio. An additional basement area through the double glass doors is currently utilized for storage but could be used as a potential fourth bedroom, office space, or playroom. On the second level, find three bedrooms, one of which is currently being utilized as an office. The large hall bathroom accommodates several people at once with a tub/shower and plenty of storage. The primary bedroom on the second floor has high ceilings and a ceiling fan. The primary bathroom has a stall shower and double sinks as well as a privacy wall for the toilet and it's own linen closet. Enjoy a bath in the large jacuzzi soaking tub. 2021-05-24

    This property is not currently displayed as for sale or rent on Zillow. This may be different from what's on other websites or public sources.

    Facts & features

    Interior

    Bedrooms & bathrooms
    • Bedrooms: 3
    • Bathrooms: 3
    Heating
    • Heat pump, Electric
    Cooling
    • Central
    Appliances
    • Included: Dishwasher, Dryer, Refrigerator, Washer
    Features
    • Flooring: Carpet, Hardwood
    Interior area
    • Total interior livable area: 2,017 sqft

    Property

    Parking
    • Total spaces: 1

    Construction

    Type & style
    • Home type: Townhouse
    Condition
    • Year built: 1996

    Community & HOA

    Location
    • Region: Washington Crossing

    Financial & listing details

    • Price per square foot: $318/sqft

    Price history

    DateEventPrice
    6/1/2021Sold$500,500+1.1%$248/sqft
    Source: Berkshire Hathaway HomeServices Fox & Roach #PABU523370_18977_41D Report a problem
    4/8/2021Pending sale$495,000$245/sqft
    Source: Bright MLS #PABU523370 Report a problem
    4/4/2021Listed for sale$495,000$245/sqft
    Source: Bright MLS #PABU523370 Report a problem
    11/28/2015Listing removed$2,850$1/sqft
    Source: Weidel Real Estate #6669783 Report a problem
    11/14/2015Price change$2,850-1.7%$1/sqft
    Source: Weidel Real Estate #6669783 Report a problem
    11/6/2015Listed for rent$2,900$1/sqft
    Source: Weidel Real Estate #6669783 Report a problem

    Public tax history

    Tax history is unavailable.

    Neighborhood: 18977

    Nearby schools

    GreatSchools rating
    Get a cash offer in 3 minutes
    Find out how much your home could sell for in as little as 3 minutes with a no-obligation cash offer.
    Estimated market value
    $641,500
    Get a cash offer in 3 minutes
    Find out how much your home could sell for in as little as 3 minutes with a no-obligation cash offer.
    Estimated market value
    $641,500