Welcome to this beautifully maintained 2 bedroom, 2.5 bath 2 story town home that combines comfort and convenience located in the desirable Heritage Hills Community. A tiled foyer greets you at the entrance, complete with powder room and two spacious closets for additional storage. From there step into a dramatic two-story living room featuring a stunning wood burning fireplace, perfect for cozy evenings and entertaining guests. Natural light pours in through tall windows, creating a warm and inviting atmosphere. Off to the right is the dining room with chair rail and crown molding. The eat-in kitchen opens to a private deck overlooking serene wooded views, offering the perfect spot for your morning coffee or dining al fresco. Upstairs, the spacious primary suite boasts cathedral ceilings, a generous walk-in closet, a private en-suite bathroom, and a balcony - an ideal retreat for enjoying peaceful morning views or a quiet evenings. A second large bedroom, tiled hall bathroom and a convenient second-floor laundry complete the upper level. The finished walk-out basement provides a versatile family room with a separate office/storage area and sliding glass doors leading to the second deck. Both decks have been extended. Addition highlights include a one car garage, newer roof (2023), windows and sliding doors replaced in 2016 and plenty of storage space throughout. Amenities also include a community pool and tennis courts. This home offers the best of both comfort and style in peaceful setting. Don't miss this opportunity to make it your own.
Sold for $515,000
$515,000
34 Heritage Hills Dr, Washington Crossing, PA 18977
2beds
2,476sqft
Townhouse
Built in 1996
-- sqft lot
$533,800 Zestimate®
$208/sqft
$3,854 Estimated rent
Home value
$533,800
$496,000 - $577,000
$3,854/mo
Zestimate® history
Owner options
List your home for rent
$3,854/mo
Rent Zestimate®
Find your next renter with Zillow Rental Manager. Plus, with online applications, you can quickly screen prospective tenants – for free.
$3,854/mo
Rent Zestimate®
Refinance and save
$3,283/mo
Est. payment
Refinancing to a lower rate could help reduce your monthly payments and save thousands over the life of the loan.
$3,283/mo
Est. payment
Explore your selling options
Work with a Zillow partner agent
Leverage their expertise and Zillow's premium Showcase listings to get your home seen by more buyers.
Get startedList with your own agent
Get your home in front of millions of buyers by listing it on Zillow.
Learn how to do itSell it yourself
Take full control of how buyers see your home on Zillow by listing For Sale by Owner (FSBO).
List your homeWhat's special
Wood burning fireplacePrivate deckSerene wooded viewsFinished walk-out basementEat-in kitchenNatural lightVersatile family room
Zillow last checked:
Listing updated:
Listed by:
Janice Iaquinto 215-262-0045,
Class-Harlan Real Estate, LLC
Bought with:
Alysha Brand, RS343769
Keller Williams Real Estate - Newtown
Source: Bright MLS,MLS#: PABU2092434
Facts & features
Interior
Bedrooms & bathrooms
- Bedrooms: 2
- Bathrooms: 3
- Full bathrooms: 2
- 1/2 bathrooms: 1
- Main level bathrooms: 1
Rooms
- Room types: Living Room, Dining Room, Primary Bedroom, Bedroom 2, Kitchen, Family Room, Foyer, Laundry, Storage Room, Primary Bathroom, Full Bath, Half Bath
Primary bedroom
- Features: Balcony Access, Cathedral/Vaulted Ceiling, Walk-In Closet(s)
- Level: Upper
Bedroom 2
- Level: Upper
Primary bathroom
- Features: Soaking Tub, Bathroom - Stall Shower, Double Sink
- Level: Upper
Dining room
- Level: Main
Family room
- Level: Lower
Foyer
- Level: Main
Other
- Features: Bathroom - Tub Shower
- Level: Upper
Half bath
- Level: Main
Kitchen
- Level: Main
Laundry
- Level: Upper
Living room
- Features: Cathedral/Vaulted Ceiling, Fireplace - Wood Burning
- Level: Main
Storage room
- Level: Lower
Heating
- Heat Pump, Electric
Cooling
- Central Air, Electric
Appliances
- Included: Electric Water Heater
- Laundry: Upper Level, Laundry Room
Features
- Open Floorplan, Eat-in Kitchen, Primary Bath(s), Recessed Lighting, Walk-In Closet(s), Bathroom - Walk-In Shower, Soaking Tub, Bathroom - Tub Shower
- Windows: Window Treatments
- Basement: Full
- Number of fireplaces: 1
- Fireplace features: Wood Burning
Interior area
- Total structure area: 2,476
- Total interior livable area: 2,476 sqft
- Finished area above ground: 1,776
- Finished area below ground: 700
Property
Parking
- Total spaces: 2
- Parking features: Garage Faces Front, Inside Entrance, Attached, Driveway, On Street
- Attached garage spaces: 1
- Uncovered spaces: 1
Accessibility
- Accessibility features: Accessible Entrance
Features
- Levels: Two
- Stories: 2
- Exterior features: Sidewalks
- Pool features: Community
Details
- Additional structures: Above Grade, Below Grade
- Parcel number: 4703100104100B
- Zoning: CM
- Special conditions: Standard
Construction
Type & style
- Home type: Townhouse
- Architectural style: Traditional
- Property subtype: Townhouse
Materials
- Frame
- Foundation: Concrete Perimeter
Condition
- New construction: No
- Year built: 1996
Utilities & green energy
- Sewer: Public Sewer
- Water: Public
Community & HOA
Community
- Condo and coop fee: $384 monthly
- Subdivision: Heritage Hills
HOA
- Has HOA: No
- Amenities included: Pool, Tennis Court(s)
- Services included: Common Area Maintenance, Maintenance Grounds, Snow Removal, Maintenance Structure, Trash
Location
- Region: Washington Crossing
- Municipality: UPPER MAKEFIELD TWP
Financial & listing details
- Price per square foot: $208/sqft
- Tax assessed value: $39,560
- Annual tax amount: $6,910
- Date on market: 4/15/2025
- Listing agreement: Exclusive Right To Sell
- Inclusions: Washer, Dryer And Refrigerator - All In As-is Condition With No Monetary Value.
- Ownership: Condominium
Price history
| Date | Event | Price |
|---|---|---|
| 9/9/2025 | Sold | $515,000-3.7%$208/sqft |
Source:  Bright MLS #PABU2092434 Report a problem Bright MLS #PABU2092434 Report a problem | ||
| 7/23/2025 | Contingent | $535,000$216/sqft |
Source: Bright MLS #PABU2092434 Report a problem | ||
| 6/15/2025 | Price change | $535,000-7%$216/sqft |
Source: Bright MLS #PABU2092434 Report a problem | ||
| 5/18/2025 | Listed for sale | $575,000-8%$232/sqft |
Source: Bright MLS #PABU2092434 Report a problem | ||
| 4/30/2025 | Listing removed | $625,000$252/sqft |
Source: Bright MLS #PABU2092434 Report a problem | ||
| 4/27/2025 | Price change | $625,000-5.2%$252/sqft |
Source: Bright MLS #PABU2092434 Report a problem | ||
| 4/15/2025 | Listed for sale | $659,000+128.8%$266/sqft |
Source: Bright MLS #PABU2092434 Report a problem | ||
| 8/7/2001 | Sold | $288,000+34.8%$116/sqft |
Source: Public Record Report a problem | ||
| 11/19/1996 | Sold | $213,718$86/sqft |
Source: Public Record Report a problem | ||
Public tax history
| Year | Property taxes | Tax assessment |
|---|---|---|
| 2025 | $6,910 | $39,560 |
| 2024 | $6,910 +5% | $39,560 |
| 2023 | $6,581 +0.5% | $39,560 |
| 2022 | $6,547 +1.4% | $39,560 |
| 2021 | $6,459 +2.5% | $39,560 |
| 2020 | $6,304 +4.3% | $39,560 |
| 2018 | $6,043 | $39,560 |
| 2017 | -- | $39,560 |
| 2016 | -- | $39,560 |
| 2015 | -- | $39,560 |
| 2014 | -- | $39,560 |
| 2013 | -- | $39,560 |
| 2012 | -- | $39,560 |
| 2011 | -- | $39,560 |
| 2010 | -- | $39,560 |
| 2009 | -- | $39,560 |
| 2008 | -- | $39,560 |
| 2007 | -- | $39,560 |
| 2006 | -- | $39,560 |
| 2005 | -- | $39,560 +300% |
| 2004 | -- | $9,890 |
| 2003 | -- | $9,890 |
| 2002 | -- | $9,890 |
| 2000 | -- | $9,890 |
Find assessor info on the county website
Neighborhood: 18977
Nearby homes
- $703,9003 bd2 ba2.1k sqft36 Heritage Hills Dr, Washington Crossing, PA 18977Off Market
- $660,9003 bd3 ba2k sqft32 Heritage Hills Dr, Washington Crossing, PA 18977Off Market
- $671,4003 bd2 ba2k sqft30 Heritage Hills Dr, Washington Crossing, PA 18977Off Market
- $638,4003 bd3 ba2k sqft30 Heritage Hills Dr #41D, Washington Crossing, PA 18977Off Market
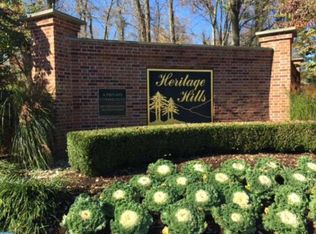
- $650,5003 bd2 ba2k sqft28 Heritage Hills Dr, Washington Crossing, PA 18977Off Market
- $778,2003 bd4 ba3.5k sqft38 Heritage Hills Dr, Washington Crossing, PA 18977Off Market
- $635,7003 bd3 ba1.7k sqft40 Heritage Hills Dr, Washington Crossing, PA 18977Off Market
- $700,0004 bd4 ba3.6k sqft26 Heritage Hills Dr, Washington Crossing, PA 18977Sold
Nearby schools
GreatSchools rating
- 9/10Sol Feinstone El SchoolGrades: K-6Distance: 2.6 mi
- 9/10Newtown Middle SchoolGrades: 7-8Distance: 5.8 mi
- 10/10Council Rock High School NorthGrades: 9-12Distance: 5.3 mi
Schools provided by the listing agent
- High: Council Rock High School North
- District: Council Rock
Source: Bright MLS. This data may not be complete. We recommend contacting the local school district to confirm school assignments for this home.
Get a cash offer in 3 minutes
Find out how much your home could sell for in as little as 3 minutes with a no-obligation cash offer.
Estimated market value
$533,800
Get a cash offer in 3 minutes
Find out how much your home could sell for in as little as 3 minutes with a no-obligation cash offer.
Estimated market value
$533,800
- Pennsylvania
- Bucks County
- Washington Crossing
- 18977
- 34 Heritage Hills Dr
Nearby cities
Nearby zip codes
Other Washington Crossing Topics
- Apartments for Rent in 18977
- Houses for Sale in 18977
- Houses for Rent in 18977
- 18977 Real Estate
- Washington Crossing Condos
- Houses for Sale in Washington Crossing
- Newest Listings in Washington Crossing
- Washington Crossing Home Values
- Washington Crossing Real Estate Agents
- Washington Crossing Refinance
- Washington Crossing Mortgage Rates
