Skip main navigation
Off market
  • $536,300

    30 Hidden Dr, Blackwood, NJ 08012

    4beds
    3baths
    2,372sqft
    SingleFamily
    Built in 2002
    9,583 Square Feet Lot
    $536,300 Zestimate®
    $226/sqft
    $3,462 Estimated rent

    Home value

    $536,300

    $509,000 - $563,000

    $3,462/mo

    Zestimate® history
    Loading
    Loading...

    Owner options

    List your home for rent

    $3,462/mo

    Rent Zestimate®

    Find your next renter with Zillow Rental Manager. Plus, with online applications, you can quickly screen prospective tenants – for free.

    Learn more

    $3,462/mo

    Rent Zestimate®

    Refinance and save

    $4,019/mo

    Est. payment

    Refinancing to a lower rate could help reduce your monthly payments and save thousands over the life of the loan.

    See today's rates

    $4,019/mo

    Est. payment

    Explore your selling options

    Work with a Zillow partner agent

    Leverage their expertise and Zillow's premium Showcase listings to get your home seen by more buyers.

    Get started

    List with your own agent

    Get your home in front of millions of buyers by listing it on Zillow.

    Learn how to do it

    Sell it yourself

    Take full control of how buyers see your home on Zillow by listing For Sale by Owner (FSBO).

    List your home

    What's special

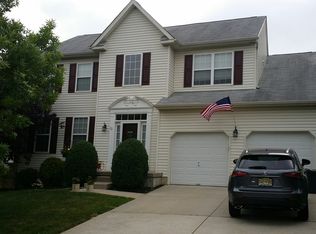
    You have arrived in style, and are ready to show your friends and family your new home address of 30 Hidden Drive! No holds barred, EVERYTHING you have ever dreamed should be in your dream house is HERE! Let's start with the IMMACULATE front entry, which envelops you in warmth the moment you step in to the GLEAMING hardwood floors. Crown moldings overhead, wainscoting along every wall, and that is just the beginning. So slow down and notice the details of the extended crown molding with uplighting in the formal living and dining rooms. That's right, MOOD lighting! Ladies, better than candlelight! The kitchen has a gorgeous granite countertops, hickory cabinetry with incredible rope and crown molding just taking it to the next level! Of course there is stainless steel appliances and this kicked up kitchen opens to lovely eat-in area which overlooks your OASIS of a back yard (more on that later!) and is open to the beautiful family room featuring a fireplace that invites you to curl up with your glass of wine and enjoy the ambiance and your HD screen. Upstairs the Master Suite was designed and finished with you in mind. The cathedral ceilings add to the expansive feel, and wait til you see the frame-less shower enclosure and the marble tile work in this space, not to mention the dual vanity with granite and clear glass vessels that make you feel as if you stepped in to a version of your very own HGTV! All bedrooms are spacious and inviting as is the hall bath, definitely good enough for even your company to use! To the "finished" basement. Well to the eye finished, but without paying the taxman for the finish work, and YES it is all legal. Finished in a way that does not require permits!! Wait til you see and feel the finishes down here in the gym, pool room and of course there is storage! Details at the Open House, don't worry. Saving the best for last, this back yard features a hot tub, outdoor grill & bar, stamped concrete patios with gorgeous perennials and pergolas all with drip irrigation to make everything SO completely easy to maintain. All you have to do is move-in, and throw your first party which will make everyone green with envy.

    This property is off market, which means it's not currently listed for sale or rent on Zillow. This may be different from what's available on other websites or public sources.

    Facts & features

    Interior

    Bedrooms & bathrooms
    • Bedrooms: 4
    • Bathrooms: 3
    Heating
    • Gas
    Cooling
    • Central
    Appliances
    • Included: Dishwasher, Garbage disposal, Microwave
    Features
    • Flooring: Other, Carpet, Hardwood
    • Has fireplace: No
    Interior area
    • Total interior livable area: 2,372 sqft

    Property

    Parking
    • Total spaces: 2
    • Parking features: Garage - Attached
    Features
    • Exterior features: Vinyl
    • Has spa: Yes
    Lot
    • Size: 9,583 Square Feet
    Details
    • Parcel number: 1518702000000013

    Construction

    Type & style
    • Home type: SingleFamily
    Materials
    • Roof: Other
    Condition
    • Year built: 2002

    Community & HOA

    HOA
    • Has HOA: Yes
    • HOA fee: $35 monthly
    Location
    • Region: Blackwood

    Financial & listing details

    • Price per square foot: $226/sqft
    • Tax assessed value: $255,200
    • Annual tax amount: $10,665

    Price history

    DateEventPrice
    1/9/2015Sold$312,000-1%$132/sqft
    Source: Public Record Report a problem
    10/14/2014Listed for sale$315,000$133/sqft
    Source: Keller Williams Realty - Washington Township #6423845 Report a problem
    10/9/2014Pending sale$315,000$133/sqft
    Source: Keller Williams Realty - Washington Township #6423845 Report a problem
    9/23/2014Price change$315,000-6%$133/sqft
    Source: Keller Williams Realty - Washington Township #6423845 Report a problem
    7/15/2014Listed for sale$335,000+71.3%$141/sqft
    Source: Keller Williams Realty - Washington Township #6423845 Report a problem
    11/21/2002Sold$195,600$82/sqft
    Source: Public Record Report a problem

    Public tax history

    YearProperty taxesTax assessment
    2025$10,665 +1.8%$255,200
    2024$10,479 $255,200
    2023-- $255,200
    2022$10,530 +2.3%$255,200
    2021$10,297 +2.2%$255,200
    2020$10,078 +0.4%$255,200
    2019$10,040 $255,200
    2018$10,040 +5.6%$255,200
    2017$9,506 +7.7%$255,200
    2016$8,827 -12.8%$255,200
    2015$10,126 +5.5%$255,200 -13.4%
    2014$9,595 +3.4%$294,700
    2012$9,280 +1.6%$294,700
    2011$9,133 +3.4%$294,700
    2010$8,835 +4.8%$294,700 +81.5%
    2009$8,432 $162,400
    2008-- $162,400
    2007-- $162,400
    2006-- $162,400
    2005-- $162,400
    2004-- $162,400
    Find assessor info on the county website

    Neighborhood: 08012

    Nearby schools

    GreatSchools rating
    Schools provided by the listing agent
    • District: Black Horse Pike Reg

    Source: The MLS. This data may not be complete. We recommend contacting the local school district to confirm school assignments for this home.

    Get a cash offer in 3 minutes
    Find out how much your home could sell for in as little as 3 minutes with a no-obligation cash offer.
    Estimated market value
    $536,300
    Get a cash offer in 3 minutes
    Find out how much your home could sell for in as little as 3 minutes with a no-obligation cash offer.
    Estimated market value
    $536,300