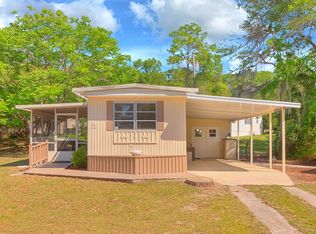
If you are looking for a serene and well-maintained home in a peaceful over 55 community then this charming residence may be exactly what you need. Designed with comfort and privacy in mind this home offers two spacious split bedrooms each with its own full bathroom including both a tub and shower. One of the bathrooms features a convenient jack and jill layout making it ideal for guests or shared living arrangements. Both bedrooms are large enough to accommodate a queen or even king size bed with room to spare. As you enter the home you will be welcomed into a very large and inviting living room filled with natural light and offering plenty of space for your furniture along with a large television and a cozy sitting area perfect for entertaining guests. The open dining room easily holds a large table and chairs along with a China style cabinet. From the dining area you step into a beautiful and functional kitchen featuring ample cabinets and generous counter space. A breakfast bar opens up to the living room making this a perfect spot for casual meals or conversation. The kitchen includes nice appliances and sits adjacent to an indoor laundry room complete with washer and dryer and its own private entrance from the double driveway and carport. A standout feature of this home is the lovely twelve by thirteen foot Florida room equipped with a wall air conditioning unit and surrounded by windows that bring in plenty of natural light. This comfortable space also includes a rear entrance adding to its convenience. For additional storage you will find two sheds one measuring six by eight feet and the other a larger ten by sixteen feet providing plenty of room for tools hobbies or extra belongings. The community itself is quiet and welcoming with a very low lot rent of only five hundred and ten dollars monthly. Located in a prime area you will be close to local restaurants and shopping destinations. For outdoor enthusiasts the beautiful DeLeon Springs Park is nearby offering swimming hiking and a renowned restaurant that is a favorite with both locals and visitors. Come and experience the Florida lifestyle in this peaceful over 55 community where comfort convenience and relaxation come together perfectly.
For sale
$59,000
30 Highridge Ave, De Leon Springs, FL 32130
2beds
1,170sqft
Manufactured Home
Built in 1997
-- sqft lot
$97,700 Zestimate®
$50/sqft
$-- HOA
What's special
- 346 days |
- 180 |
- 6 |
Zillow last checked:
Listing updated:
Listed by:
Lorelei Stork,
Four Star Homes, Inc.
Source: My State MLS,MLS#: 11538206
Facts & features
Interior
Bedrooms & bathrooms
- Bedrooms: 2
- Bathrooms: 2
- Full bathrooms: 2
Basement
- Area: 0
Heating
- Has Heating (Unspecified Type)
Cooling
- Central
Appliances
- Included: Dishwasher, Dryer, Refrigerator, Oven, Washer
Features
- Laundry
- Has basement: No
- Has fireplace: No
- Furnished: Yes
Interior area
- Total structure area: 1,170
- Total interior livable area: 1,170 sqft
- Finished area above ground: 1,170
Property
Details
- On leased land: Yes
- Lease amount: $510
Construction
Type & style
- Home type: MobileManufactured
- Property subtype: Manufactured Home
Condition
- New construction: No
- Year built: 1997
Utilities & green energy
- Electric: Amps(0)
Community & HOA
Community
- Features: 55 and Over
- Senior community: Yes
- Subdivision: Hidden Valley Park
HOA
- Has HOA: No
- Amenities included: 55 and Over
Location
- Region: De Leon Springs
Financial & listing details
- Price per square foot: $50/sqft
- Date on market: 8/15/2025
- Date available: 07/17/2025
- Listing agreement: Exclusive

Lorelei Stork
(386) 960-0076
By pressing Contact Agent, you agree that the real estate professional identified above may call/text you about your search, which may involve use of automated means and pre-recorded/artificial voices. You don't need to consent as a condition of buying any property, goods, or services. Message/data rates may apply. You also agree to our Terms of Use. Zillow does not endorse any real estate professionals. We may share information about your recent and future site activity with your agent to help them understand what you're looking for in a home.
Estimated market value
$97,700
$71,000 - $132,000
Not available
Price history
| Date | Event | Price |
|---|---|---|
| 4/13/2026 | Price change | $59,000-7.8%$50/sqft |
Source: My State MLS #11538206 Report a problem | ||
| 9/15/2025 | Price change | $64,000-15.8%$55/sqft |
Source: My State MLS #11538206 Report a problem | ||
| 7/17/2025 | Listed for sale | $76,000$65/sqft |
Source: NY State MLS #11538206 Report a problem | ||
Public tax history
Tax history is unavailable.
Monthly payment
Climate risks
Neighborhood: 32130
Nearby schools
GreatSchools rating
- 5/10Louise S. Mcinnis Elementary SchoolGrades: PK-5Distance: 1.1 mi
- 4/10T. Dewitt Taylor Middle-High SchoolGrades: 6-12Distance: 11.7 mi
Schools provided by the listing agent
- District: 000000
Source: My State MLS. This data may not be complete. We recommend contacting the local school district to confirm school assignments for this home.
- $86,9002 bd2 ba-- sqft2 Sylvin Rd, De Leon Springs, FL 32130For Sale
- $--1 bd1 ba-- sqft51 Valley Dr, De Leon Springs, FL 32130Off Market
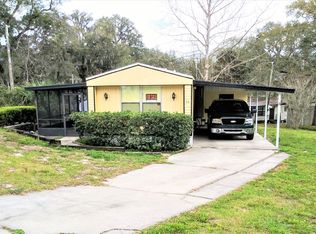
- $1,6502 bd2 ba1.2k sqft47 Valley Dr, De Leon Springs, FL 32130For Rent

- $69,2002 bd2 ba644 sqft46 High Ridge Ave, De Leon Springs, FL 32130Off Market
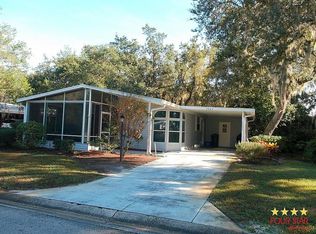
- $237,5002 bd2 ba-- sqft48 High Ridge Ave, De Leon Springs, FL 32130Off Market
- $126,7003 bd2 ba-- sqft45 High Ridge Ave, De Leon Springs, FL 32130Off Market
- $63,7002 bd2 ba1.2k sqft43 High Ridge Ave, De Leon Springs, FL 32130Off Market
- $--3 bd2 ba960 sqft61 Valley Dr, De Leon Springs, FL 32130Off Market
Similar homes
- $60,0002 bd2 ba1.2k sqft3004 Bay Springs Trl, Deland, FL 32724For Sale
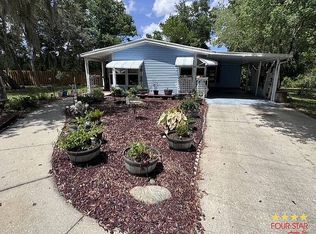
 MLS ID #11606220, Lorelei Stork, Four Star Homes, Inc.. My State MLS
 - $65,5002 bd2 ba1.3k sqft3109 Whisper Blvd, Deland, FL 32724For Sale
 MLS ID #11684787, Carmon Ungaro, Four Star Homes, Inc.. My State MLS
 - $74,9002 bd2 ba1.4k sqft220 Palm Cove Dr #173, Deland, FL 32724For Sale
 MLS ID #11896240, Karie Rochefort, Great Florida Living, Inc.. My State MLS
 - $68,5002 bd2 ba1k sqft3124 Tree Frog Ln, Deland, FL 32724For Sale
 MLS ID #11655644, Lois Barney, Mobile Home Pros. My State MLS
 - $52,9002 bd2 ba1.6k sqft179 Oakleaf Cir #54, Deland, FL 32724For SaleMLS ID #11841901, Karie Rochefort, Great Florida Living, Inc.. My State MLS
- $48,0002 bd2 ba1k sqft3152 Hickory Tree Ln #227, Deland, FL 32724For SaleMLS ID #11736198, Jenifer Krupienski, Four Star Homes, Inc.. My State MLS
- $44,9002 bd2 ba1.1k sqft160 Magnolia Way #51, Deland, FL 32724For SaleMLS ID #11877471, Karie Rochefort, Great Florida Living, Inc.. My State MLS
- $40,0003 bd2 ba1.1k sqft3234 Countrylane, Deland, FL 32724For SaleMLS ID #11905333, Teresa Quebbeman, Right Realty Connection INC. My State MLS
- $49,9002 bd2 ba880 sqft166 Oakleaf Cir #151, Deland, FL 32724For SaleMLS ID #11632283, Karie Rochefort, Great Florida Living, Inc.. My State MLS
- $47,0002 bd2 ba1k sqft120 Oakleaf Cir #131, Deland, FL 32724For SaleMLS ID #11694149, Donald Ferguson, APARO-GRIFFIN PROPERTIES INC. My State MLS
- $69,9002 bd2 ba1.1k sqft3147 Pine Run Trl, Deland, FL 32724For SaleMLS ID #11474824, Riham Ali, WEICHERT REALTORS HALLMARK PROPERTIES. My State MLS
- $53,0002 bd2 ba864 sqft3112 Tree Frog Ln, Deland, FL 32724For SaleMLS ID #11674606, Lois Barney, Mobile Home Pros. My State MLS
- $49,0002 bd2 ba1.3k sqft948 Marcy Dr, Deland, FL 32724For SaleMLS ID #11878568, Julia Golden, Golden Home Sales llc. My State MLS
- $69,9002 bd2 ba1.1k sqft104 Live Oak Dr #238, Deland, FL 32724For SaleMLS ID #11818604, Karie Rochefort, Great Florida Living, Inc.. My State MLS
- $49,9002 bd2 ba1.1k sqft916 Marcy Dr, Deland, FL 32724For SaleMLS ID #11824646, Terri Dijoseph, Four Star Homes, Inc.. My State MLS
- $58,9002 bd2 ba1.1k sqftCandlelight Manor, Daytona Beach, FL 32119For SaleMLS ID #595181, Amy Herndon. MHBO
- $45,5002 bd2 ba1k sqft3001 Tree Frog Ln, Deland, FL 32724For SaleMLS ID #11671624, Courtney Doss, Down Home Realty. My State MLS
- $55,9002 bd2 ba1k sqftOrange Tree Village, Orange City, FL 32763For SaleMLS ID #546255, Sales Representative. MHBO
- $39,9222 bd2 ba1k sqft389 Spring Lake Dr, Deland, FL 32724For SaleMLS ID #11863132, Michelle Goodin, Four Star Homes, Inc.. My State MLS
- $69,0002 bd2 ba1k sqft106 Sycamore Ln, Lake Helen, FL 32744For SaleMLS ID #11905454, Michelle Goodin, Four Star Homes, Inc.. NY State MLS
