This charming, partially furnished home is full of warmth, natural light, and thoughtful features-making it the perfect place to enjoy Florida living at an incredible value! Step inside to an inviting open floor plan with a spacious living room filled with beautiful natural light. The dining area features elegant built-in china cabinets, adding both character and extra storage. The bright front kitchen offers plenty of workspace and a lovely window above the sink, making everyday tasks a pleasure. The comfortable primary suite includes a large walk-in closet and a private bathroom with a walk-in shower. An additional enclosed Florida room provides flexible living space that can be used as a family room, hobby room, home office, or guest area. Outside, you'll love relaxing beneath the shade of the beautiful mature tree or entertaining on the backyard patio-perfect for grilling and enjoying Florida's year-round sunshine. Home Features: 2 Bedrooms | 2 Bathrooms Bright open-concept floor plan Spacious living room with abundant natural light Built-in china cabinets in the dining room Front kitchen with large picture window Primary suite with walk-in closet and walk-in shower Enclosed Florida room for additional living space Large carport with parking for two vehicles Workshop/laundry room with washer and dryer Newer central heat and air conditioning Partially furnished, including select furniture, dishes, pots, and pans This well-maintained home is move-in ready and waiting for its next family. At just $44,900, it's an outstanding opportunity to own an affordable home in the desirable Hidden Hills 55+ Community. Schedule Your Private Tour Today!
For sale
$44,900
160 Magnolia Way #51, Deland, FL 32724
2beds
1,125sqft
Manufactured Home
Built in 1986
-- sqft lot
$-- Zestimate®
$40/sqft
$-- HOA
What's special
Inviting open floor plan
- 55 days
- 183
- 15
Zillow last checked:
Listing updated:
Listed by:
Karie Rochefort 478-607-9591,
Great Florida Living, Inc.
Source: My State MLS,MLS#: 11877471
Facts & features
Interior
Bedrooms & bathrooms
- Bedrooms: 2
- Bathrooms: 2
- Full bathrooms: 2
Basement
- Area: 0
Heating
- Has Heating (Unspecified Type)
Features
- Has basement: No
- Has fireplace: No
Interior area
- Total structure area: 1,125
- Total interior livable area: 1,125 sqft
- Finished area above ground: 1,125
Property
Details
- On leased land: Yes
- Lease amount: $670
Construction
Type & style
- Home type: MobileManufactured
- Property subtype: Manufactured Home
Materials
- Vinyl Siding
Condition
- New construction: No
- Year built: 1986
Utilities & green energy
- Electric: Amps(0)
- Sewer: Municipal
- Water: Municipal
Community & HOA
HOA
- Has HOA: No
Location
- Region: Deland
Financial & listing details
- Price per square foot: $40/sqft
- Date on market: 7/15/2026
- Date available: 07/09/2026
- Listing agreement: Exclusive
Estimated market value
Not available
Estimated sales range
Not available
Not available
Price history
| Date | Event | Price |
|---|---|---|
| 7/15/2026 | Listed for sale | $44,900+12.5%$40/sqft |
Source: My State MLS #11877471 Report a problem | ||
| 1/14/2026 | Listing removed | $39,900$35/sqft |
Source: My State MLS #11483458 Report a problem | ||
| 10/22/2025 | Price change | $39,900-11.1%$35/sqft |
Source: My State MLS #11483458 Report a problem | ||
| 6/25/2025 | Price change | $44,900-8.2%$40/sqft |
Source: My State MLS #11483458 Report a problem | ||
| 4/25/2025 | Listed for sale | $48,900$43/sqft |
Source: My State MLS #11483458 Report a problem | ||
Public tax history
Tax history is unavailable.
Monthly payment
Climate risks
Neighborhood: 32724


Similar homes
- $47,0002 bd2 ba1k sqft120 Oakleaf Cir #131, Deland, FL 32724For Sale
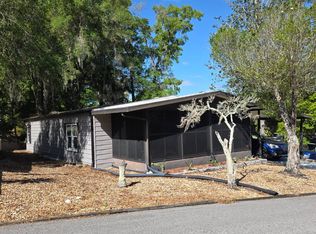 MLS ID #11694149, Donald Ferguson, APARO-GRIFFIN PROPERTIES INC. My State MLS
 - $46,0002 bd2 ba1.2k sqft924 Marcy Dr, Deland, FL 32724For Sale
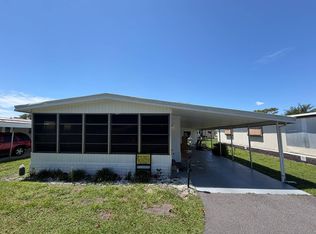 MLS ID #11835034, Garrett Obrien, SURF N TURF REALTY. My State MLS
 - $49,9002 bd2 ba880 sqft166 Oakleaf Cir #151, Deland, FL 32724For Sale
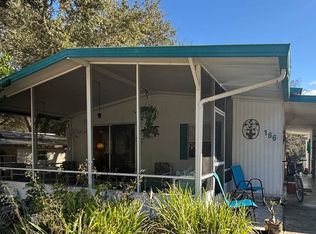 MLS ID #11632283, Karie Rochefort, Great Florida Living, Inc.. My State MLS
 - $39,9002 bd2 ba864 sqft3161 Whisper Blvd, Deland, FL 32724For Sale
 MLS ID #11642805, Julia Golden, Golden Home Sales llc. My State MLS
