This home has been thoroughly gone through from top to bottom. Some of the major work that has been completed is all new flooring throughout. Not only did the homeowner do new floors, but he also replaced the sub-flooring as well with 3/8 engineered plywood, this resulted in rock solid floors. Other updates were to the AC system, installed a new thermostat, interior painting to include kitchen cabinets. The owner also had the roof power washed and is in great shape. Some of the unique features of this home is the two enclosed porch areas, one is in the carport which was converted to a three-season room with windows, ideal for storage or use as a workshop. The other is an enclosed front porch also with windows that adds to the living space, perfect for an office or crafts/hobby room. These two areas really make the home much more spacious and versatile. The interior features a spacious kitchen with a large pass through out to the front porch area, perfect for entertaining. Both the Master and second bedrooms have walk-in closets. The master has its own ensuite that is quite large offering an oversized vanity area. These are only some of the features that make this home special. The home is at an incredible value for its condition and overall space!! A must see, hurry won't last!!Hawthorne Hills is a charming 55+ community located in Deland, FL, offering a peaceful and serene setting for residents to enjoy. The community features a clubhouse for social gatherings and events, as well as a pool, shuffleboard and firepit for outdoor recreation. With well-maintained streets and landscaping, residents can take pride in their surroundings. Conveniently located near shopping, dining, and entertainment options, Hawthorne Hills provides a comfortable and welcoming atmosphere for residents to call home.
For sale
$39,500
1208 Laurel Oak Dr #G14, Deland, FL 32724
2beds
1,056sqft
Manufactured Home
Built in 1979
-- sqft lot
$-- Zestimate®
$37/sqft
$-- HOA
What's special
New thermostatTwo enclosed porch areasRock solid floorsNew flooring throughoutWell-maintained streets and landscaping
- 66 days |
- 131 |
- 6 |
Zillow last checked:
Listing updated:
Listed by:
John Strigaro 386-490-4912,
Hawthorne Hills
Source: My State MLS,MLS#: 11834540
Facts & features
Interior
Bedrooms & bathrooms
- Bedrooms: 2
- Bathrooms: 2
- Full bathrooms: 2
Rooms
- Room types: Bonus Room, Breakfast Room, Dining Room, En Suite, Kitchen, Living Room, Master Bedroom, Walk-in Closet
Basement
- Area: 0
Heating
- Has Heating (Unspecified Type)
Cooling
- Central
Appliances
- Included: Dryer, Refrigerator, Oven, Washer, Water Heater
Features
- Flooring: Laminate, Vinyl
- Has basement: No
- Has fireplace: No
Interior area
- Total structure area: 1,056
- Total interior livable area: 1,056 sqft
- Finished area above ground: 1,056
Property
Parking
- Parking features: Driveway
- Has uncovered spaces: Yes
Features
- Patio & porch: Patio, Enclosed Porch
Details
- Additional structures: Shed(s)
- On leased land: Yes
- Lease amount: $758
Construction
Type & style
- Home type: MobileManufactured
- Property subtype: Manufactured Home
Condition
- New construction: No
- Year built: 1979
Utilities & green energy
- Electric: Amps(0)
Community & HOA
Community
- Features: Pool, 55 and Over, Clubhouse
- Senior community: Yes
HOA
- Has HOA: No
- Amenities included: Pool, 55 and Over, Clubhouse
Location
- Region: Deland
Financial & listing details
- Price per square foot: $37/sqft
- Date on market: 6/17/2026
- Date available: 06/05/2026
- Listing agreement: Exclusive
Estimated market value
Not available
Estimated sales range
Not available
Not available
Price history
| Date | Event | Price |
|---|---|---|
| 6/17/2026 | Listed for sale | $39,500+102.6%$37/sqft |
Source: My State MLS #11834540 Report a problem | ||
| 10/22/2025 | Listing removed | $19,500$18/sqft |
Source: My State MLS #11577167 Report a problem | ||
| 10/1/2025 | Contingent | $19,500$18/sqft |
Source: My State MLS #11577167 Report a problem | ||
| 9/19/2025 | Listed for sale | $19,500$18/sqft |
Source: My State MLS #11577167 Report a problem | ||
Public tax history
Tax history is unavailable.
Monthly payment
Climate risks
Neighborhood: 32724
Nearby schools
GreatSchools rating
- 5/10Freedom Elementary SchoolGrades: PK-5Distance: 1.5 mi
- 4/10Deland Middle SchoolGrades: 6-8Distance: 0.5 mi
- 6/10Deland High SchoolGrades: PK,9-12Distance: 2.3 mi
Schools provided by the listing agent
- District: 000000
Source: My State MLS. This data may not be complete. We recommend contacting the local school district to confirm school assignments for this home.
- $--2 bd2 ba1k sqft1232 Laurel Oak Dr, Deland, FL 32724Off Market
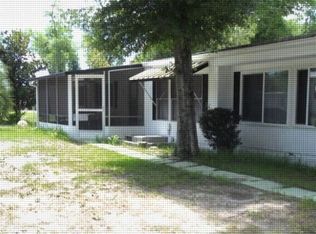
- $--2 bd2 ba1.1k sqft1209 Laurel Oak Dr, Deland, FL 32724Off Market
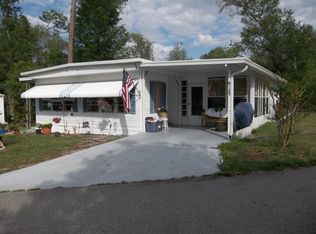
- $--1 acre1233 Laurel Oak Dr, Deland, FL 32724Off Market
- $--2 bd2 ba1.1k sqft1224 Laurel Oak Dr, Deland, FL 32724Off Market

- $--3 bd2 ba1.3k sqft1227 Hickory Ln, Deland, FL 32724Off Market
- $--2 bd2 ba1.1k sqft1219 Hickory Ln, Deland, FL 32724Off Market
- $--1 acre1208 Laurel Oak Dr, Deland, FL 32724Off Market
- $59,0002 bd2 ba864 sqft1233 Laurel Oak Dr #B05, Deland, FL 32724For Sale
Similar homes
- $39,9002 bd2 ba864 sqft3161 Whisper Blvd, Deland, FL 32724For Sale
 MLS ID #11642805, Julia Golden, Golden Home Sales llc. My State MLS
 - $39,9992 bd2 ba960 sqft3014 Turtle Dove Trl, Deland, FL 32724For Sale
 MLS ID #11909041, Julia Golden, Golden Home Sales llc. My State MLS
 - $40,0003 bd2 ba1.1k sqft3234 Countrylane, Deland, FL 32724For Sale
 MLS ID #11905333, Teresa Quebbeman, Right Realty Connection INC. My State MLS
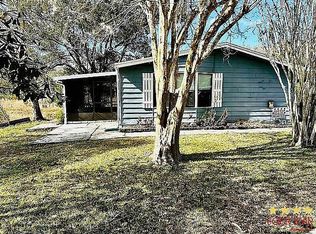
 - $39,9222 bd2 ba1k sqft389 Spring Lake Dr, Deland, FL 32724For Sale
 MLS ID #11863132, Michelle Goodin, Four Star Homes, Inc.. My State MLS
 - $49,0002 bd2 ba1.1k sqft1202 Hickory Ln, Deland, FL 32724For SaleMLS ID #11581797, Tara Lovesee, Love Sea Homes. My State MLS
- $44,9002 bd2 ba1.1k sqft160 Magnolia Way #51, Deland, FL 32724For SaleMLS ID #11877471, Karie Rochefort, Great Florida Living, Inc.. My State MLS
- $39,5002 bd2 ba1.1k sqft3065 Whisper Blvd, Deland, FL 32724For SaleMLS ID #11630894, Lois Barney, Mobile Home Pros. My State MLS
- $46,0002 bd2 ba1.2k sqft924 Marcy Dr, Deland, FL 32724For SaleMLS ID #11835034, Garrett Obrien, SURF N TURF REALTY. My State MLS
- $59,0002 bd2 ba864 sqft1233 Laurel Oak Dr #B05, Deland, FL 32724For SaleMLS ID #11663545, John Strigaro, Hawthorne Hills. My State MLS
- $29,9002 bd2 ba1k sqft1117 Walnut Way, Deland, FL 32724For SaleMLS ID #11623866, Frank Filippelli, SOUTHERN REALTY ENTERPRISES INC. My State MLS
- $--2 bd2 ba1.2k sqft1008 Cedar Glen Dr, Deland, FL 32724Off Market
- $50,0002 bd2 ba1.3k sqft424 Bark Cir, Deland, FL 32724For SaleMLS ID #11798712, Leyvi Titcomb, Amicorp INC. My State MLS
- $29,9992 bd2 ba1.2k sqft3020 Bay Springs Trl, Deland, FL 32724For SaleMLS ID #11938670, Brenton Basinger, Florida Mobile Home Solutions, Inc.. My State MLS
- $47,0002 bd2 ba1k sqft120 Oakleaf Cir #131, Deland, FL 32724For SaleMLS ID #11694149, Donald Ferguson, APARO-GRIFFIN PROPERTIES INC. My State MLS
- $49,0002 bd2 ba1.3k sqft948 Marcy Dr, Deland, FL 32724For SaleMLS ID #11878568, Julia Golden, Golden Home Sales llc. My State MLS
- $39,0002 bd2 ba684 sqft2500 N Volusia Ave #1, Orange City, FL 32763For SaleMLS ID #11684808, Julia Golden, Golden Home Sales llc. My State MLS
- $49,9002 bd2 ba1.1k sqft916 Marcy Dr, Deland, FL 32724For SaleMLS ID #11824646, Terri Dijoseph, Four Star Homes, Inc.. My State MLS
- $29,9993 bd2 ba1.4k sqft1005 Larkfield Dr, Deland, FL 32724For SaleMLS ID #11831492, Jonathan Koszalka, NextGen Home Sales LLC. My State MLS
- $48,0002 bd2 ba1k sqft3152 Hickory Tree Ln #227, Deland, FL 32724For SaleMLS ID #11736198, Jenifer Krupienski, Four Star Homes, Inc.. My State MLS
- $50,0002 bd2 ba1k sqftOrange Tree Village, Orange City, FL 32763For SaleMLS ID #546255, Michele Ratliff-Warchol. MHBO
