Skip main navigation
Off market
  • $630,400

    30 Jasons Way, Richboro, PA 18954

    4beds
    1,813sqft
    SingleFamily
    Built in 1978
    0.28 Acres Lot
    $630,400 Zestimate®
    $348/sqft
    $3,060 Estimated rent

    Home value

    $630,400

    $599,000 - $662,000

    $3,060/mo

    Zestimate® history
    Loading
    Loading...

    Owner options

    List your home for rent

    $3,060/mo

    Rent Zestimate®

    Find your next renter with Zillow Rental Manager. Plus, with online applications, you can quickly screen prospective tenants – for free.

    Learn more

    $3,060/mo

    Rent Zestimate®

    Refinance and save

    $3,983/mo

    Est. payment

    Refinancing to a lower rate could help reduce your monthly payments and save thousands over the life of the loan.

    See today's rates

    $3,983/mo

    Est. payment

    Explore your selling options

    Work with a Zillow partner agent

    Leverage their expertise and Zillow's premium Showcase listings to get your home seen by more buyers.

    Get started

    List with your own agent

    Get your home in front of millions of buyers by listing it on Zillow.

    Learn how to do it

    Sell it yourself

    Take full control of how buyers see your home on Zillow by listing For Sale by Owner (FSBO).

    List your home

    What's special

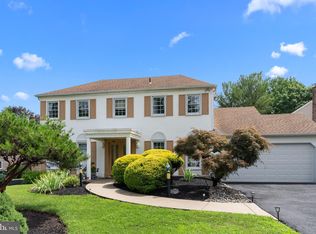
    Picture perfect Colonial in Richboro Farms. Tucked away on a lush, tree lined lot, this 4-bedroom, 1.5 bath home features a welcoming floorplan. Newer hardwood like floors greet you in the foyer leading to a newly carpeted living room, big enough for all your favorite furniture pieces. Adjacent to the living room is a lovely formal dining room, perfect for those holidays spent with family and friends. The renovated, eat-in kitchen offers an abundance of cabinets accented by a complementary backsplash and gorgeous granite countertops that wrap around its entirety, giving you plenty of prep space. With seating for up to six people, the breakfast area is the perfect spot for those casual meals or serves as a great buffet style area that can service the adjoining family room. Roomy enough for your sectional sofa and big screen TV, the family room also features a wood burning fireplace enclosed in a classic brick hearth. The exposed beams give this room that extra cozy feel. An updated half bath and nicely sized laundry room are conveniently located on the main level as well. New carpet continues up the stairs and flows throughout the second floor where you'll find 3 generously sized bedrooms, one large enough to include a playroom, and a renovated full bath to share. The spacious master bedroom features an additional dressing area with beautifully updated furniture style vanity and granite top. Not to be outdone by the interior, the exterior of the home offers an expansive, low maintenance composite deck surrounded by mature shady trees. Additional highlights include driveway replaced in 2017, HVAC serviced twice yearly (heat and AC) and chimney recently cleaned in March 2019. Great opportunity to own a well priced home in the Council Rock School District!

    This property is off market, which means it's not currently listed for sale or rent on Zillow. This may be different from what's available on other websites or public sources.

    Facts & features

    Interior

    Bedrooms & bathrooms
    • Bedrooms: 4
    • Bathrooms: 2
    • Full bathrooms: 1
    • 1/2 bathrooms: 1
    Heating
    • Forced air
    Cooling
    • Central
    Appliances
    • Included: Dishwasher, Dryer, Garbage disposal, Microwave
    Features
    • Upgraded Countertops, CeilngFan(s), Attic/House Fan, Exposed Beams, Kitchen - Eat-In, Family Room Off Kitchen, Breakfast Area, Combination Kitchen/Living, Carpet
    • Basement: None
    • Has fireplace: Yes
    • Fireplace features: wood stove
    Interior area
    • Total interior livable area: 1,813 sqft

    Property

    Parking
    • Parking features: Garage - Attached
    Features
    • Exterior features: Wood
    Lot
    • Size: 0.28 Acres
    Details
    • Parcel number: 31077056

    Construction

    Type & style
    • Home type: SingleFamily
    Materials
    • Frame
    Condition
    • Year built: 1978

    Community & neighborhood

    Location
    • Region: Richboro

    Other

    Other facts
    • Appliances: Oven - Self Cleaning, Stainless Steel Appliances
    • Construction Materials: Frame
    • Heating YN: Y
    • Bathrooms Full: 1
    • Interior Features: Upgraded Countertops, CeilngFan(s), Attic/House Fan, Exposed Beams, Kitchen - Eat-In, Family Room Off Kitchen, Breakfast Area, Combination Kitchen/Living, Carpet
    • Property Type: Residential
    • Bathrooms Half: 1
    • Ownership Interest: Fee Simple
    • Parking Features: Asphalt Driveway
    • Below Grade Fin SQFT: 0
    • Below Grade Unfin SQFT: 0
    • Tax Lot: 056
    • Above Grade Fin SQFT: 1813
    • Tax Annual Amount: 5345.0
    • Standard Status: Active
    • Type of Parking: Driveway
    • Pool: No Pool
    • Total SQFT Source: Assessor
    • Garage Features: Built In
    • Tax Total Finished SQFT: 1813
    • County Tax Pymnt Freq: Annually
    • City/Town Tax Pymnt Freq: Annually
    • City/Town Tax: 489.00
    • County Tax: 802.00
    • Automatically Update Tax Values Y/N: Y
    • ListAgentStateLicenseNumber: Lic# RS213238L - PA

    Price history

    DateEventPrice
    7/8/2019Sold$395,000+4%$218/sqft
    Source: Public Record Report a problem
    5/20/2019Pending sale$379,900$210/sqft
    Source: Keller Williams Real Estate #PABU466204 Report a problem
    5/15/2019Listed for sale$379,900$210/sqft
    Source: Keller Williams Real Estate-Langhorne #PABU466204 Report a problem

    Public tax history

    YearProperty taxesTax assessment
    2025$6,584 +2.3%$32,800
    2024$6,436 +8.1%$32,800
    2023$5,954 +0.9%$32,800
    2022$5,900 +3.3%$32,800
    2021$5,713 +2.3%$32,800
    2020$5,585 +6.4%$32,800
    2018$5,250 +4%$32,800
    2017$5,048 +40.6%$32,800
    2016$3,589 $32,800
    2015-- $32,800
    2014-- $32,800
    2013-- $32,800
    2012-- $32,800
    2011-- $32,800
    2010-- $32,800
    2009-- $32,800
    2008-- $32,800
    2007-- $32,800
    2006-- $32,800
    2005-- $32,800 +300%
    2004-- $8,200
    2003-- $8,200
    2002-- $8,200
    2000-- $8,200

    Find assessor info on the county website

    Neighborhood: 18954

    Nearby schools

    GreatSchools rating
    Schools provided by the listing agent
    • Elementary: MAUREEN M WELCH
    • Middle: RICHBORO
    • High: COUNCIL ROCK HIGH SCHOOL SOUTH
    • District: Council Rock

    Source: The MLS. This data may not be complete. We recommend contacting the local school district to confirm school assignments for this home.

    Get a cash offer in 3 minutes
    Find out how much your home could sell for in as little as 3 minutes with a no-obligation cash offer.
    Estimated market value
    $630,400
    Get a cash offer in 3 minutes
    Find out how much your home could sell for in as little as 3 minutes with a no-obligation cash offer.
    Estimated market value
    $630,400