Welcome to 34 Jasons Way! This classic colonial in popular Richboro Farms has been lovingly maintained by its original owners and offers space, warmth, and timeless charm. The heart of the home is the spacious family room, featuring hardwood floors, custom built-ins, and a cozy wood-burning fireplace—perfect for casual gatherings. It flows seamlessly into the kitchen, expanded with a sunny breakfast room and a large granite island with seating. Culinary enthusiasts will love the gas cooktop, double wall ovens, ample cabinetry, and pantry. For more formal occasions, enjoy the dining room or entertain with ease in the large living room, offering plenty of space for guests. Upstairs, the generous primary suite features a walk-in closet and an updated ensuite bath with a sleek frameless glass shower. Three additional bedrooms and a full hall bath offer flexibility for family, guests, or home office needs. One of the bedrooms even has a walk-in storage area—ideal for luggage or seasonal items. Additional features include main-floor laundry, an attached garage with storage nook, and a finished lower level perfect for a playroom, creative studio, or hobby space, plus even more storage in the utility area. Step outside to enjoy springtime blooms from the newer composite deck, complete with a Weber Grill and direct gas line—great for weekend BBQs and al fresco dining. Richboro Farms is a welcoming neighborhood surrounded by iconic Bucks County landmarks like Tanner Brothers and Solly Farms, with easy access to parks, trails, and top-rated Council Rock schools. Don’t miss the chance to make this lovingly cared-for home your own—schedule your visit today!
Sold for $657,500
Street View
$657,500
34 Jasons Way, Richboro, PA 18954
4beds
2,352sqft
Single Family Residence
Built in 1981
-- sqft lot
$684,400 Zestimate®
$280/sqft
$3,694 Estimated rent
Home value
$684,400
$636,000 - $739,000
$3,694/mo
Zestimate® history
Owner options
List your home for rent
$3,694/mo
Rent Zestimate®
Find your next renter with Zillow Rental Manager. Plus, with online applications, you can quickly screen prospective tenants – for free.
$3,694/mo
Rent Zestimate®
Refinance and save
$4,346/mo
Est. payment
Refinancing to a lower rate could help reduce your monthly payments and save thousands over the life of the loan.
$4,346/mo
Est. payment
Explore your selling options
Work with a Zillow partner agent
Leverage their expertise and Zillow's premium Showcase listings to get your home seen by more buyers.
Get startedList with your own agent
Get your home in front of millions of buyers by listing it on Zillow.
Learn how to do itSell it yourself
Take full control of how buyers see your home on Zillow by listing For Sale by Owner (FSBO).
List your homeWhat's special
Cozy wood-burning fireplaceDirect gas lineCustom built-insFinished lower levelSunny breakfast roomDining roomGenerous primary suite
Zillow last checked:
Listing updated:
Listed by:
Sue Gordon 267-968-0705,
Realty One Group Supreme,
Co-Listing Agent: Mary B Callanan 215-622-5157,
Realty One Group Supreme
Bought with:
Linda Montebello, RS286916
Elite Realty Group Unl. Inc.
Source: Bright MLS,MLS#: PABU2092018
Facts & features
Interior
Bedrooms & bathrooms
- Bedrooms: 4
- Bathrooms: 3
- Full bathrooms: 2
- 1/2 bathrooms: 1
- Main level bathrooms: 1
Rooms
- Room types: Living Room, Dining Room, Primary Bedroom, Bedroom 2, Bedroom 3, Bedroom 4, Kitchen, Family Room, Breakfast Room, Laundry, Recreation Room, Utility Room, Primary Bathroom, Half Bath
Primary bedroom
- Features: Walk-In Closet(s), Attached Bathroom
- Level: Upper
- Area: 330 Square Feet
- Dimensions: 22 x 15
Bedroom 2
- Features: Attic - Floored, Ceiling Fan(s)
- Level: Upper
- Area: 154 Square Feet
- Dimensions: 14 x 11
Bedroom 3
- Level: Upper
- Area: 132 Square Feet
- Dimensions: 12 x 11
Bedroom 4
- Level: Upper
- Area: 130 Square Feet
- Dimensions: 13 x 10
Primary bathroom
- Features: Bathroom - Stall Shower
- Level: Upper
- Area: 48 Square Feet
- Dimensions: 8 x 6
Breakfast room
- Level: Main
- Area: 169 Square Feet
- Dimensions: 13 x 13
Dining room
- Level: Main
- Area: 143 Square Feet
- Dimensions: 13 x 11
Family room
- Features: Built-in Features, Fireplace - Wood Burning, Flooring - Wood
- Level: Main
- Area: 308 Square Feet
- Dimensions: 22 x 14
Half bath
- Level: Main
Kitchen
- Features: Pantry, Kitchen Island, Breakfast Bar
- Level: Main
- Area: 156 Square Feet
- Dimensions: 13 x 12
Laundry
- Level: Main
Living room
- Level: Main
- Area: 336 Square Feet
- Dimensions: 24 x 14
Recreation room
- Level: Lower
- Area: 231 Square Feet
- Dimensions: 21 x 11
Utility room
- Level: Lower
- Area: 273 Square Feet
- Dimensions: 21 x 13
Heating
- Forced Air, Natural Gas
Cooling
- Central Air, Electric
Appliances
- Included: Cooktop, Double Oven, Oven, Trash Compactor, Microwave, Dishwasher, Gas Water Heater
- Laundry: Main Level, Laundry Room
Features
- Flooring: Hardwood, Tile/Brick, Carpet
- Basement: Partially Finished
- Number of fireplaces: 1
- Fireplace features: Wood Burning
Interior area
- Total structure area: 2,352
- Total interior livable area: 2,352 sqft
- Finished area above ground: 2,352
- Finished area below ground: 0
Property
Parking
- Total spaces: 1
- Parking features: Garage Faces Side, Storage, Asphalt, Attached
- Attached garage spaces: 1
- Has uncovered spaces: Yes
Accessibility
- Accessibility features: None
Features
- Levels: Two
- Stories: 2
- Patio & porch: Deck
- Pool features: None
Lot
- Dimensions: 122.00 x
- Features: Irregular Lot
Details
- Additional structures: Above Grade, Below Grade
- Parcel number: 31077057
- Zoning: AR
- Special conditions: Standard
Construction
Type & style
- Home type: SingleFamily
- Architectural style: Colonial
- Property subtype: Single Family Residence
Materials
- Frame
- Foundation: Block
Condition
- Very Good
- New construction: No
- Year built: 1981
Utilities & green energy
- Sewer: Public Sewer
- Water: Public
Community & HOA
Community
- Subdivision: Richboro Farms
HOA
- Has HOA: No
Location
- Region: Richboro
- Municipality: NORTHAMPTON TWP
Financial & listing details
- Price per square foot: $280/sqft
- Tax assessed value: $36,600
- Annual tax amount: $7,346
- Date on market: 4/11/2025
- Listing agreement: Exclusive Right To Sell
- Inclusions: Washer / Dryer, Refrigerator, Family Room And Bedroom Tvs & Tvs Mount
- Ownership: Fee Simple
Price history
| Date | Event | Price |
|---|---|---|
| 5/28/2025 | Sold | $657,500-3.3%$280/sqft |
Source:  Bright MLS #PABU2092018 Report a problem Bright MLS #PABU2092018 Report a problem | ||
| 5/5/2025 | Pending sale | $680,000$289/sqft |
Source: Bright MLS #PABU2092018 Report a problem | ||
| 4/22/2025 | Contingent | $680,000$289/sqft |
Source: Bright MLS #PABU2092018 Report a problem | ||
| 4/11/2025 | Listed for sale | $680,000$289/sqft |
Source: Bright MLS #PABU2092018 Report a problem | ||
Public tax history
| Year | Property taxes | Tax assessment |
|---|---|---|
| 2026 | $7,679 +4.5% | $36,600 |
| 2025 | $7,346 +2.3% | $36,600 |
| 2024 | $7,182 +8.1% | $36,600 |
| 2023 | $6,644 +0.9% | $36,600 |
| 2022 | $6,583 +3.3% | $36,600 |
| 2021 | $6,375 +2.3% | $36,600 |
| 2020 | $6,232 +6.4% | $36,600 |
| 2018 | $5,859 +4% | $36,600 |
| 2017 | $5,633 +39.5% | $36,600 |
| 2016 | $4,037 | $36,600 |
| 2015 | -- | $36,600 |
| 2014 | -- | $36,600 |
| 2013 | -- | $36,600 |
| 2012 | -- | $36,600 |
| 2011 | -- | $36,600 |
| 2010 | -- | $36,600 |
| 2009 | -- | $36,600 |
| 2008 | -- | $36,600 |
| 2007 | -- | $36,600 |
| 2006 | -- | $36,600 |
| 2005 | -- | $36,600 +300% |
| 2004 | -- | $9,150 |
| 2003 | -- | $9,150 |
| 2002 | -- | $9,150 |
| 2000 | -- | $9,150 |
Find assessor info on the county website
Neighborhood: 18954
Nearby homes
- $602,4004 bd2 ba1.8k sqft30 Jasons Way, Richboro, PA 18954Off Market
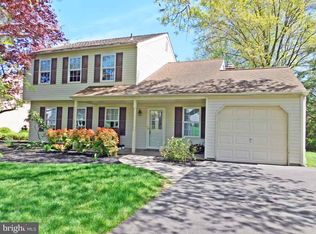
- $710,0004 bd3 ba3k sqft46 Jasons Way, Richboro, PA 18954Sold
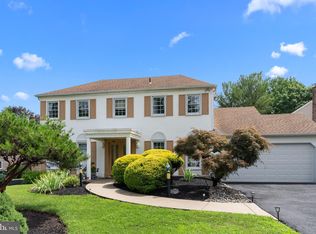
- $690,7003 bd2 ba2.2k sqft26 Jasons Way, Richboro, PA 18954Off Market
- $668,3004 bd2 ba2.2k sqft52 Jasons Way, Richboro, PA 18954Off Market
- $643,2004 bd2 ba2.7k sqft37 Jasons Way, Richboro, PA 18954Off Market
- $657,8004 bd2 ba2.4k sqft31 Jasons Way, Richboro, PA 18954Off Market
- $625,4004 bd2 ba2.2k sqft20 Alberts Ct, Richboro, PA 18954Off Market
- $741,1004 bd2 ba2.4k sqft16 Alberts Ct, Richboro, PA 18954Off Market
Nearby schools
GreatSchools rating
- 6/10Churchville El SchoolGrades: K-6Distance: 1.7 mi
- 7/10Holland Middle SchoolGrades: 7-8Distance: 3.3 mi
- 10/10Council Rock High School SouthGrades: 9-12Distance: 2.6 mi
Schools provided by the listing agent
- Elementary: Churchville
- Middle: Holland
- High: Council Rock High School South
- District: Council Rock
Source: Bright MLS. This data may not be complete. We recommend contacting the local school district to confirm school assignments for this home.
Get a cash offer in 3 minutes
Find out how much your home could sell for in as little as 3 minutes with a no-obligation cash offer.
Estimated market value
$684,400
Get a cash offer in 3 minutes
Find out how much your home could sell for in as little as 3 minutes with a no-obligation cash offer.
Estimated market value
$684,400
- Pennsylvania
- Bucks County
- Richboro
- 18954
- 34 Jasons Way
