Welcome to June Ann Dr. This amazing property is exactly what you have been searching for. From the moment you pull up you will take notice of the well-manicured grounds being kept nice and lust with the 6 zone sprinkler system. Now let's head inside and take a look around. The foyer is open and offers a warm welcome along with direct access to the finished basement. Over to your left we are using it as a home office. Heading down the hall we have an open floor plan with your eat in kitchen, and family room. The center island and breakfast area make for an ideal entertaining set up. The gas fireplace in the family room will keep you and your guest cozy all winter long. Want to have some music? We have built in speakers too. Next up we have the 27x15 addition! This space features plenty of natural lighting and the added living space offers plenty of options from a second living room, entertaining area, or just an ideal space to sit and relax. Completing your main level is the master bedroom offering dual closets along with a private master bath. Now let's check out the basement. The basement entrance is open and inviting. The area is finished with a seating area, separate bar area that make a great setup for gathering with friends and family. Next up is your office or craft room. Just bring your ideas on how you'd like to set it up. Lastly, storage is not a problem. We have plenty of room for all your Holiday decorations. You have to put this one on the list! HVAC & HW all have been replaced, all windows but 4 have been replaced. Be sure and check the list of all the inclusions the seller is offering as well.
Sold for $364,900
$364,900
30 June Ann Dr, Clayton, NJ 08312
2beds
1,924sqft
Single Family Residence
Built in 2008
6,534 Square Feet Lot
$405,200 Zestimate®
$190/sqft
$2,610 Estimated rent
Home value
$405,200
$385,000 - $425,000
$2,610/mo
Zestimate® history
Owner options
List your home for rent
$2,610/mo
Rent Zestimate®
Find your next renter with Zillow Rental Manager. Plus, with online applications, you can quickly screen prospective tenants – for free.
$2,610/mo
Rent Zestimate®
Refinance and save
$2,775/mo
Est. payment
Refinancing to a lower rate could help reduce your monthly payments and save thousands over the life of the loan.
$2,775/mo
Est. payment
Explore your selling options
Work with a Zillow partner agent
Leverage their expertise and Zillow's premium Showcase listings to get your home seen by more buyers.
Get startedList with your own agent
Get your home in front of millions of buyers by listing it on Zillow.
Learn how to do itSell it yourself
Take full control of how buyers see your home on Zillow by listing For Sale by Owner (FSBO).
List your homeWhat's special
Gas fireplaceEat in kitchenNatural lightingCraft roomSeparate bar areaCenter islandPrivate master bath
Zillow last checked:
Listing updated:
Listed by:
Nick Christopher 856-364-3518,
RE/MAX Community-Williamstown
Bought with:
Tom Duffy, 8932672
Keller Williams Realty - Washington Township
Source: Bright MLS,MLS#: NJGL2034382
Facts & features
Interior
Bedrooms & bathrooms
- Bedrooms: 2
- Bathrooms: 2
- Full bathrooms: 2
- Main level bathrooms: 2
- Main level bedrooms: 2
Rooms
- Room types: Living Room, Dining Room, Primary Bedroom, Kitchen, Bedroom 1, Sun/Florida Room, Other
Basement
- Area: 0
Heating
- Forced Air, Natural Gas
Cooling
- Central Air, Electric
Appliances
- Included: Built-In Range, Dishwasher, Disposal, Gas Water Heater
- Laundry: Main Level
Features
- Primary Bath(s), Butlers Pantry, Bathroom - Stall Shower, Eat-in Kitchen, Attic, Kitchen Island, Walk-In Closet(s), 9'+ Ceilings
- Flooring: Wood, Carpet, Tile/Brick
- Windows: Window Treatments
- Basement: Full,Finished
- Number of fireplaces: 1
- Fireplace features: Gas/Propane
Interior area
- Total structure area: 1,924
- Total interior livable area: 1,924 sqft
- Finished area above ground: 1,924
- Finished area below ground: 0
Property
Parking
- Total spaces: 4
- Parking features: Garage Faces Front, Garage Door Opener, Inside Entrance, Concrete, Driveway, Attached
- Attached garage spaces: 2
- Uncovered spaces: 2
Accessibility
- Accessibility features: None
Features
- Levels: One
- Stories: 1
- Patio & porch: Porch
- Exterior features: Sidewalks, Street Lights, Lawn Sprinkler
- Pool features: None
Lot
- Size: 6,534 Square Feet
- Dimensions: 58.00 x 110.00
- Features: Level
Details
- Additional structures: Above Grade, Below Grade
- Parcel number: 0
- Zoning: RES
- Special conditions: Standard
Construction
Type & style
- Home type: SingleFamily
- Architectural style: Contemporary,Ranch/Rambler
- Property subtype: Single Family Residence
Materials
- Vinyl Siding
- Foundation: Concrete Perimeter
- Roof: Pitched
Condition
- Very Good
- New construction: No
- Year built: 2008
Details
- Builder model: GRANT
- Builder name: GROUP TEN
Utilities & green energy
- Electric: Underground, 100 Amp Service
- Sewer: Public Sewer
- Water: Public
- Utilities for property: Cable Connected
Community & HOA
Community
- Security: Security System
- Senior community: Yes
- Subdivision: Reserve At Academy W
HOA
- Has HOA: Yes
- Services included: Common Area Maintenance, Maintenance Grounds, Snow Removal
- HOA fee: $130 monthly
- HOA name: RESERVE @ ACADEMY
Location
- Region: Clayton
- Municipality: CLAYTON BORO
Financial & listing details
- Price per square foot: $190/sqft
- Annual tax amount: $5,232
- Date on market: 10/5/2023
- Listing agreement: Exclusive Right To Sell
- Listing terms: Cash,FHA,VA Loan,Conventional
- Inclusions: Window Treatments, Flag, Grill, Glider, Bird Feeders, Existing Appliances, 2nd Stove, 3 Tv's
- Exclusions: Chest Freezer, Dehumidifier
- Ownership: Fee Simple
Price history
| Date | Event | Price |
|---|---|---|
| 10/30/2023 | Sold | $364,900$190/sqft |
Source:  Bright MLS #NJGL2034382 Report a problem Bright MLS #NJGL2034382 Report a problem | ||
| 10/13/2023 | Pending sale | $364,900$190/sqft |
Source: Bright MLS #NJGL2034382 Report a problem | ||
| 10/9/2023 | Listing removed | -- |
Source: Bright MLS #NJGL2034382 Report a problem | ||
| 10/5/2023 | Listed for sale | $364,900+62.2%$190/sqft |
Source: Bright MLS #NJGL2034382 Report a problem | ||
| 6/22/2010 | Listing removed | $225,000$117/sqft |
Source: Homes on Parade #us1827608 Report a problem | ||
| 9/19/2009 | Listed for sale | $225,000$117/sqft |
Source: Homes on Parade #us1827608 Report a problem | ||
| 8/18/2009 | Listing removed | $225,000$117/sqft |
Source: Homes on Parade #us1827608 Report a problem | ||
| 7/28/2009 | Listed for sale | $225,000$117/sqft |
Source: Homes on Parade #us1827608 Report a problem | ||
Public tax history
Tax history is unavailable.
Neighborhood: 08312
Nearby homes
- $401,0002 bd2 ba-- sqft28 June Ann Dr, Clayton, NJ 08312Off Market
- $350,0002 bd2 ba1.6k sqft27 June Ann Dr, Clayton, NJ 08312Sold
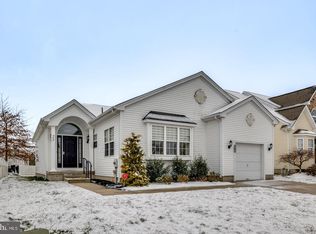
- $402,9002 bd2 ba-- sqft26 June Ann Dr, Clayton, NJ 08312Off Market
- $380,500-- bd-- ba2.1k sqft36 June Ann Dr, Clayton, NJ 08312Off Market

- $450,0003 bd3 ba2k sqft23 June Ann Dr, Clayton, NJ 08312For Sale
- $---- bd-- ba-- sqft22 June Ann Dr, Clayton, NJ 08312Off Market
- $416,8003 bd2 ba1.5k sqft16 E Dehart Ave, Clayton, NJ 08312Off Market
- $421,4003 bd3 ba2.4k sqft20 June Ann Dr, Clayton, NJ 08312Off Market
Nearby schools
GreatSchools rating
- 5/10Herma S Simmons Elementary SchoolGrades: PK-5Distance: 1.5 mi
- 5/10Clayton Middle SchoolGrades: 6-8Distance: 0.6 mi
- 3/10Clayton High SchoolGrades: 9-12Distance: 0.6 mi
Schools provided by the listing agent
- District: Clayton Public Schools
Source: Bright MLS. This data may not be complete. We recommend contacting the local school district to confirm school assignments for this home.
Get a cash offer in 3 minutes
Find out how much your home could sell for in as little as 3 minutes with a no-obligation cash offer.
Estimated market value
$405,200
Get a cash offer in 3 minutes
Find out how much your home could sell for in as little as 3 minutes with a no-obligation cash offer.
Estimated market value
$405,200
- New Jersey
- Gloucester County
- Clayton
- 08312
- 30 June Ann Dr
Nearby cities
Nearby zip codes
Other Clayton Topics
