Skip main navigation
For sale
  • $309,900

    30 Lanford Rd, New Castle, DE 19720

    3beds
    1,325sqft
    Single Family Residence
    Built in 1987
    5,663 Square Feet Lot
    $-- Zestimate®
    $234/sqft
    $-- HOA

    What's special

    Stylish updatesBeautifully updatedPlenty of cabinet spaceTile floorsUpdated kitchenCarpet upstairsNewer cabinets and countertops
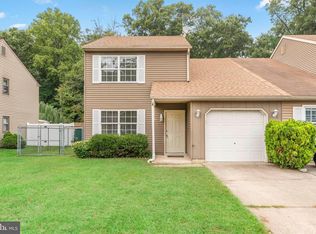
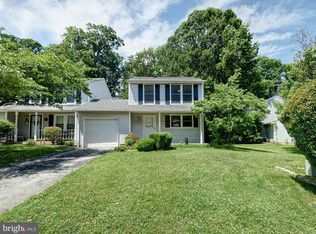
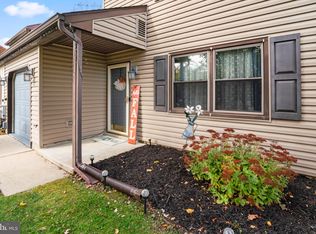
    Welcome to this beautifully updated, move-in ready twin style home that combines both style and comfort. This spacious home features 3 bedrooms and 1.5 bathrooms with multiple updates throughout. The updated kitchen boasts newer cabinets and countertops, with plenty of cabinet space, newer stainless steal appliances, and tile floors. Modern Perry Hickory laminate flooring on the main level and carpet upstairs create a bright, modern feel the moment you walk through the door. Garage has been converted into additional living space for entertaining guests or just quiet evenings at home. Large rear yard and deck make this home complete. New Roof in 2026. Hot water heater was changed in June 2021. Conveniently located just minutes from shopping, dining, and major commuting routes including Route 40, Route 1, and I-95, this home makes everyday living quick and easy! The seller is offering a 2 year home warranty for added peace of mind. Stylish updates, a great location, and move-in ready condition—this is a home you won’t want to miss! Easy to show so schedule your personal tour today!
    11 days
    849
    61

    Likely to sell faster than

    Zillow last checked:

    Listing updated:

    Listed by:

    Michelle Hunt 302-521-4182,

    Iron Valley Real Estate at The Beach (302) 541-8787

    Source: Bright MLS,MLS#: DENC2109402MLS Logo

      Facts & features

      Interior

      Bedrooms & bathrooms
      • Bedrooms: 3
      • Bathrooms: 2
      • Full bathrooms: 1
      • 1/2 bathrooms: 1
      • Main level bathrooms: 1
      Basement
      • Area: 0
      Heating
      • Heat Pump, Electric
      Cooling
      • Central Air, Electric
      Appliances
      • Included: Electric Water Heater
      Features
      • Dry Wall
      • Flooring: Luxury Vinyl, Carpet
      • Has basement: No
      • Number of fireplaces: 1
      Interior area
      • Total structure area: 1,325
      • Total interior livable area: 1,325 sqft
      • Finished area above ground: 1,325
      • Finished area below ground: 0

      Property

      Parking
      • Parking features: Driveway, Off Street, On Street
      • Has uncovered spaces: Yes
      Accessibility
      • Accessibility features: None
      Features
      • Levels: Two
      • Stories: 2
      • Pool features: None
      Lot
      • Size: 5,663 Square Feet
      • Dimensions: 39.20 x 129.70
      Details
      • Additional structures: Above Grade, Below Grade
      • Parcel number: 10029.20287
      • Zoning: NCSD
      • Special conditions: Standard
      • Other equipment: None

      Construction

      Type & style
      • Home type: SingleFamily
      • Architectural style: Transitional
      • Property subtype: Single Family Residence
      • Attached to another structure: Yes
      Materials
      • Vinyl Siding
      • Foundation: Slab, Concrete Perimeter
      • Roof: Shingle,Pitched
      Condition
      • New construction: No
      • Year built: 1987

      Utilities & green energy

      • Electric: Circuit Breakers
      • Sewer: Public Sewer
      • Water: Public
      • Utilities for property: Cable Available, Electricity Available, Phone Available, Sewer Available, Water Available

      Community & HOA

      Community
      • Subdivision: Wilton
      HOA
      • Has HOA: No
      Location
      • Region: New Castle

      Financial & listing details

      • Price per square foot: $234/sqft
      • Tax assessed value: $263,600
      • Annual tax amount: $2,071
      • Date on market: 8/20/2026
      • Listing agreement: Exclusive Right To Sell
      • Listing terms: FHA,Cash,Conventional,VA Loan
      • Inclusions: All Appliances Are Being Included In "as-is" Condition
      • Exclusions: None
      • Ownership: Fee Simple

        Estimated market value

        Not available

        Estimated sales range

        Not available

        $2,120/mo

        Price history

        DateEventPrice
        8/20/2026Listed for sale$309,900+198%$234/sqft
        Source: Bright MLS #DENC2109402 Report a problem
        7/2/2015Sold$104,000-26.8%$78/sqft
        Source: Public Record Report a problem
        4/10/2015Price change$142,000+13.6%$107/sqft
        Source: Partners Realty #6516690 Report a problem
        3/26/2015Price change$124,960-12%$94/sqft
        Source: PARTNERS REALTY LLC #6516690 Report a problem
        2/6/2015Listed for sale$142,000+170.5%$107/sqft
        Source: PARTNERS REALTY LLC #6516690 Report a problem
        5/1/2003Sold$52,500$40/sqft
        Source: Public Record Report a problem

        Public tax history

        YearProperty taxesTax assessment
        2025-- $263,600 +381.9%
        2024$1,899 +9.8%$54,700
        2023$1,729 -3.9%$54,700
        2022$1,799 +0.1%$54,700
        2021$1,797 -0.4%$54,700
        2020$1,803 +0.2%$54,700
        2019$1,800 +8.4%$54,700
        2017$1,661 +12.2%$54,700
        2016$1,481 $54,700
        2015$1,481 -0.1%$54,700
        2014$1,483 $54,700
        2013-- $54,700
        2012-- $54,700
        2011-- $54,700
        2010-- $54,700
        2009-- $54,700
        2008-- $54,700
        2007-- $54,700
        2006-- $54,700
        2005-- $54,700
        2004-- $54,700
        2003-- $54,700
        2002-- $54,700
        2001-- $54,700
        Find assessor info on the county website

        Monthly payment

        Est. payment

        Payment breakdown

        Explore the cost of this home by adjusting the details. Changes won't be saved.
        All calculations are estimates and provided by Zillow, Inc. for informational purposes only. Actual amounts may vary.
        HOA fees may include property taxes on listings classified as Co-Ops. Contact the listing agent and/or owner for fee details.
        See how much you could borrow to make a competitive offer.

        Climate risks

        Neighborhood: 19720

        Getting around

        12 / 100
        Car-Dependent
        29 / 100
        Somewhat Bikeable

        Nearby schools

        GreatSchools rating
        Schools provided by the listing agent
        • District: Colonial

        Source: Bright MLS. This data may not be complete. We recommend contacting the local school district to confirm school assignments for this home.

        A local agent can set up tours, give advice and negotiate with sellers.

        Browse local experts