Welcome to 32 Lanford Road, where low-maintenance living meets comfort, convenience, and exceptional value! This charming carriage home offers the privacy, connected to its neighboring home only by the garage. Set on a beautiful lot backing to mature trees, you'll love the peaceful rear setting complete with a large deck perfect for morning coffee, summer barbecues, or simply unwinding after a long day. Its prime location within the community provides both privacy and convenience, with easy access to nearby shopping, dining, parks, and major commuting routes. Inside, this home has been thoughtfully refreshed with numerous recent updates, including luxury vinyl plank flooring throughout the main level, fresh paint throughout the home and on the deck, brand-new carpeting upstairs, updated fixtures, and more, creating a move-in ready space you'll immediately appreciate. The functional floor plan makes the most of every square foot. Just off the entry, the spacious kitchen offers plenty of cabinetry and workspace, while the open-concept living and dining area provides an inviting space for both everyday living and entertaining. A cozy fireplace serves as the focal point of the family room, and sliding doors lead directly to the rear deck and private backyard. A convenient powder room, laundry space, and generous storage spaces complete the main level. Upstairs, both spacious bedrooms are designed with comfort and privacy in mind, each featuring its own walk-in closet and private full bathroom, an ideal layout for guests, roommates, or anyone seeking separate personal spaces. Offering low-maintenance living, an efficient and highly functional floor plan, recent updates throughout, and a private tree-lined setting, 32 Lanford Road is proof that great things come in perfectly sized packages. Whether you're purchasing your first home, downsizing, or simply looking for incredible value in a sought-after location, this home is one you won't want to miss.
Sold for $260,000
$260,000
32 Lanford Rd, New Castle, DE 19720
2beds
1,075sqft
Single Family Residence
Built in 1989
6,098 Square Feet Lot
$208,900 Zestimate®
$242/sqft
$1,726 Estimated rent
Home value
$208,900
$190,000 - $228,000
$1,726/mo
Zestimate® history
Owner options
List your home for rent
$1,726/mo
Rent Zestimate®
Find your next renter with Zillow Rental Manager. Plus, with online applications, you can quickly screen prospective tenants – for free.
$1,726/mo
Rent Zestimate®
Refinance and save
$1,247/mo
Est. payment
Refinancing to a lower rate could help reduce your monthly payments and save thousands over the life of the loan.
$1,247/mo
Est. payment
Explore your selling options
Work with a Zillow partner agent
Leverage their expertise and Zillow's premium Showcase listings to get your home seen by more buyers.
Get startedList with your own agent
Get your home in front of millions of buyers by listing it on Zillow.
Learn how to do itSell it yourself
Take full control of how buyers see your home on Zillow by listing For Sale by Owner (FSBO).
List your homeWhat's special
Updated fixturesFunctional floor planMove-in ready spacePrivate tree-lined settingPeaceful rear settingBrand-new carpeting upstairsLaundry space
Zillow last checked:
Listing updated:
Listed by:
Megan Aitken 302-688-7653,
Keller Williams Realty,
Listing Team: Megan Aitken Team, Co-Listing Team: Megan Aitken Team,Co-Listing Agent: Julianna Nikituk 302-437-4953,
Keller Williams Realty
Bought with:
Michelle Brown, R3-0014447
EXP Realty, LLC
Source: Bright MLS,MLS#: DENC2105444
Facts & features
Interior
Bedrooms & bathrooms
- Bedrooms: 2
- Bathrooms: 3
- Full bathrooms: 2
- 1/2 bathrooms: 1
- Main level bathrooms: 1
Rooms
- Room types: Primary Bedroom, Bedroom 2, Kitchen, Family Room, Bathroom 2, Primary Bathroom, Half Bath
Primary bedroom
- Level: Upper
- Area: 130 Square Feet
- Dimensions: 13 X 10
Bedroom 2
- Level: Upper
- Area: 110 Square Feet
- Dimensions: 10 X 11
Primary bathroom
- Level: Upper
- Area: 32 Square Feet
- Dimensions: 4 X 8
Bathroom 2
- Level: Upper
- Area: 28 Square Feet
- Dimensions: 7 X 4
Family room
- Level: Main
- Area: 228 Square Feet
- Dimensions: 12 X 19
Half bath
- Level: Main
- Area: 16 Square Feet
- Dimensions: 4 X 4
Kitchen
- Level: Main
- Area: 156 Square Feet
- Dimensions: 13 X 12
Heating
- Heat Pump, Forced Air, Electric
Cooling
- Central Air, Electric
Appliances
- Included: Electric Water Heater
Features
- Basement: Full
- Number of fireplaces: 1
Interior area
- Total structure area: 1,075
- Total interior livable area: 1,075 sqft
- Finished area above ground: 1,075
- Finished area below ground: 0
Property
Parking
- Total spaces: 2
- Parking features: Inside Entrance, Garage Door Opener, Attached
- Attached garage spaces: 2
Accessibility
- Accessibility features: None
Features
- Levels: Two
- Stories: 2
- Pool features: None
Lot
- Size: 6,098 Square Feet
- Dimensions: 39.20 x 140.30
Details
- Additional structures: Above Grade, Below Grade
- Parcel number: 10029.20285
- Zoning: NCSD
- Special conditions: Standard
Construction
Type & style
- Home type: SingleFamily
- Architectural style: Colonial
- Property subtype: Single Family Residence
- Attached to another structure: Yes
Materials
- Vinyl Siding, Aluminum Siding
- Foundation: Crawl Space
Condition
- New construction: No
- Year built: 1989
Utilities & green energy
- Electric: Circuit Breakers
- Sewer: Public Sewer
- Water: Public
Community & HOA
Community
- Subdivision: Wilton
HOA
- Has HOA: No
Location
- Region: New Castle
Financial & listing details
- Price per square foot: $242/sqft
- Tax assessed value: $262,000
- Annual tax amount: $1,983
- Date on market: 6/23/2026
- Listing agreement: Exclusive Right To Sell
- Inclusions: See Inclusions Sheet
- Exclusions: See Exclusions Sheet
- Ownership: Fee Simple
Price history
| Date | Event | Price |
|---|---|---|
| 7/23/2026 | Sold | $260,000+4%$242/sqft |
Source:  Bright MLS #DENC2105444 Report a problem Bright MLS #DENC2105444 Report a problem | ||
| 6/27/2026 | Pending sale | $250,000$233/sqft |
Source: Bright MLS #DENC2105444 Report a problem | ||
| 6/23/2026 | Listed for sale | $250,000$233/sqft |
Source: Bright MLS #DENC2105444 Report a problem | ||
Public tax history
| Year | Property taxes | Tax assessment |
|---|---|---|
| 2025 | $1,483 +8.2% | $262,000 +367% |
| 2024 | $1,371 +14.6% | $56,100 |
| 2023 | $1,196 -6.4% | $56,100 |
| 2022 | $1,279 -7.3% | $56,100 |
| 2021 | $1,379 -0.9% | $56,100 |
| 2020 | $1,391 -22.2% | $56,100 |
| 2019 | $1,787 +291.1% | $56,100 |
| 2017 | $457 +8.9% | $56,100 |
| 2016 | $420 | $56,100 |
| 2015 | $420 0% | $56,100 |
| 2014 | $420 | $56,100 |
| 2013 | -- | $56,100 |
| 2012 | -- | $56,100 |
| 2011 | -- | $56,100 |
| 2010 | -- | $56,100 |
| 2009 | -- | $56,100 |
| 2008 | -- | $56,100 |
| 2007 | -- | $56,100 |
| 2006 | -- | $56,100 |
| 2005 | -- | $56,100 |
| 2004 | -- | $56,100 |
| 2003 | -- | $56,100 |
| 2002 | -- | $56,100 |
| 2001 | -- | $56,100 |
Find assessor info on the county website
Neighborhood: 19720
Nearby homes
- $235,7003 bd1 ba1k sqft31 Lanford Rd, New Castle, DE 19720Off Market
- $289,0003 bd2 ba1.3k sqft30 Lanford Rd, New Castle, DE 19720Sold
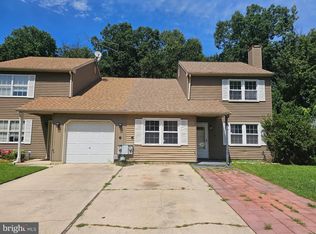
- $218,8002 bd1 ba1k sqft1 Palmer Pl, New Castle, DE 19720Off Market
- $275,0002 bd3 ba1.6k sqft2 Palmer Pl, New Castle, DE 19720Sold
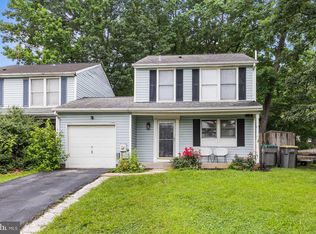
- $280,0003 bd2 ba1.3k sqft29 Lanford Rd, New Castle, DE 19720Sold
- $286,0003 bd2 ba1.3k sqft28 Lanford Rd, New Castle, DE 19720Sold
- $295,8003 bd1 ba1k sqft40 Lanford Rd, New Castle, DE 19720Off Market
- $243,5003 bd2 ba1k sqft39 Lanford Rd, New Castle, DE 19720Off Market
Nearby schools
GreatSchools rating
- 3/10New Castle Elementary SchoolGrades: K-5Distance: 3.2 mi
- 3/10Read (George) Middle SchoolGrades: 6-8Distance: 2.7 mi
- 2/10Penn (William) High SchoolGrades: 9-12Distance: 2.5 mi
Schools provided by the listing agent
- District: Colonial
Source: Bright MLS. This data may not be complete. We recommend contacting the local school district to confirm school assignments for this home.
Get a cash offer in 3 minutes
Find out how much your home could sell for in as little as 3 minutes with a no-obligation cash offer.
Estimated market value
$208,900
Get a cash offer in 3 minutes
Find out how much your home could sell for in as little as 3 minutes with a no-obligation cash offer.
Estimated market value
$208,900
- Delaware
- New Castle County
- New Castle
- 19720
- 32 Lanford Rd
