Welcome to Rock Gardens, where peaceful country living meets modern convenience in the heart of Sevierville, Tennessee. Enjoy quiet streets with minimal traffic while remaining just minutes from shopping, dining, schools, entertainment, and everything the Sevierville area has to offer.
This new construction home offers the rare opportunity to make your dream home a reality. By securing your home early in the building process, you'll have the ability to customize finishes and select from a variety of available upgrades to create a space that reflects your personal style and needs. From flooring and fixtures to cabinetry and other design options, you can truly make this home your own.
Built by Snider Built Homes, quality craftsmanship and attention to detail are at the forefront of every home. Designed with comfort, durability, and modern living in mind, this home will offer the exceptional construction standards buyers have come to expect.
With an estimated build time of approximately 150 days, you'll have the opportunity to watch your new home come to life while planning your move into one of Sevierville's growing communities. Conveniently located just a short drive from Pigeon Forge, Dollywood, Gatlinburg, and the Great Smoky Mountains National Park, this location offers the perfect balance of everyday convenience and East Tennessee adventure.
Whether you're searching for a primary residence, vacation home, or an investment opportunity, Rock Gardens delivers quality construction, personalization options, and an outstanding location in one of East Tennessee's most desirable markets.
Active
$329,000
30 Limestone Ct Lot 30, Sevierville, TN 37876
3beds
1,200sqft
Single Family Residence, Residential
Built in 2026
9,147 Square Feet Lot
$-- Zestimate®
$274/sqft
$-- HOA
What's special
- 4 days
- 356
- 11
Zillow last checked:
Listing updated:
Listed by:
Brett Shoffner 865-348-0400,
Century 21 Legacy 865-966-2121,
Katina Ramsey 865-466-7572,
Century 21 Legacy
Source: RealTracs MLS as distributed by MLS GRID,MLS#: 3521093
Facts & features
Interior
Bedrooms & bathrooms
- Bedrooms: 3
- Bathrooms: 2
- Full bathrooms: 2
- Main level bedrooms: 3
Kitchen
- Features: Eat-in Kitchen
- Level: Eat-in Kitchen
Heating
- Central, Electric
Cooling
- Central Air
Appliances
- Included: Dishwasher, Microwave, Range, Refrigerator
Features
- Basement: Crawl Space
- Has fireplace: No
Interior area
- Total structure area: 1,200
- Total interior livable area: 1,200 sqft
- Finished area above ground: 1,200
Property
Parking
- Total spaces: 2
- Parking features: Garage Door Opener
- Garage spaces: 2
Features
- Levels: One
- Stories: 1
- Patio & porch: Deck
Lot
- Size: 9,147 Square Feet
- Dimensions: 30.46 x 104.52 IRR
- Features: Cul-De-Sac
- Topography: Cul-De-Sac
Details
- Parcel number: 040K C 03000 000
- Special conditions: Standard
Construction
Type & style
- Home type: SingleFamily
- Architectural style: Contemporary
- Property subtype: Single Family Residence, Residential
Materials
- Frame, Vinyl Siding
Condition
- New construction: Yes
- Year built: 2026
Utilities & green energy
- Sewer: Public Sewer
- Utilities for property: Electricity Available
Green energy
- Energy efficient items: Windows
Community & HOA
Community
- Subdivision: Rock Gardens Unit 5
Location
- Region: Sevierville
Financial & listing details
- Price per square foot: $274/sqft
- Annual tax amount: $24
- Date on market: 8/24/2026
- Electric utility on property: Yes
Estimated market value
Not available
Estimated sales range
Not available
Not available
Price history
| Date | Event | Price |
|---|---|---|
| 8/24/2026 | Listed for sale | $329,000$274/sqft |
Source:  RealTracs MLS as distributed by MLS GRID #3521093 Report a problem RealTracs MLS as distributed by MLS GRID #3521093 Report a problem | ||
Public tax history
Tax history is unavailable.
Monthly payment
Est. payment
Payment breakdown
Explore the cost of this home by adjusting the details. Changes won't be saved.Climate risks
Neighborhood: 37876
Nearby schools
Schools provided by the listing agent
- Elementary: New Center Elementary
- High: Sevier County High School
Source: RealTracs MLS as distributed by MLS GRID. This data may not be complete. We recommend contacting the local school district to confirm school assignments for this home.
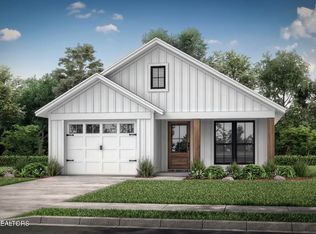
- $329,0003 bd2 ba1.2k sqftLOT 30 Limestone Ct, Sevierville, TN 37876New Construction
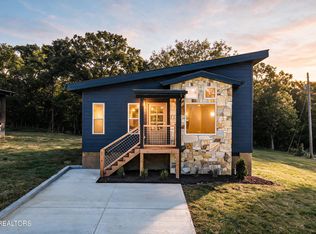
- $389,9003 bd2 ba1.3k sqft2517 Limestone Ct, Sevierville, TN 37876New Construction
- $8,000-- bd-- ba-- sqftLimestone Ct, Sevierville, TN 37876Off Market
- $6,400-- bd-- ba-- sqftLimestone Ct, Sevierville, TN 37876Off Market
Similar homes
- $389,9003 bd2 ba1.3k sqft2517 Limestone Ct, Sevierville, TN 37876Active
 MLS ID #1353158, Cooper Denton, United Real Estate Solutions. East Tennessee Realtors
 - $329,0003 bd2 ba1.2k sqftLOT 30 Limestone Ct, Sevierville, TN 37876ActiveMLS ID #1350216, Brett Shoffner, CENTURY 21 Legacy. East Tennessee Realtors
- $315,0003 bd2 ba1.1k sqft167 Red Bud Ln, Sevierville, TN 37876Active
 MLS ID #1351174, Aubrey Jones, Kes Realty. East Tennessee Realtors
 - $305,0002 bd2 ba1.2k sqft655 Smoky Mountain View Dr, Sevierville, TN 37876For Sale
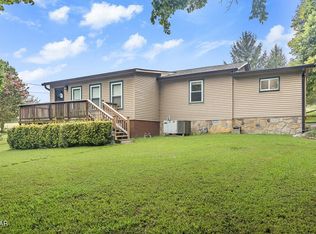
 MLS ID #3525687, Michaellien Ginter. RealTracs MLS as distributed by MLS GRID
 - $350,0003 bd2 ba1.7k sqft2535 Grotto Ln, Sevierville, TN 37876For SaleMLS ID #3512753, Michael McConnell. RealTracs MLS as distributed by MLS GRID
- $289,9003 bd2 ba1.2k sqft2433 Scenic Mountain Dr Lot 98, Sevierville, TN 37876New ConstructionMLS ID #3527907, Calene King. RealTracs MLS as distributed by MLS GRID
- $385,0003 bd3 ba1.4k sqft0 Rock Gardens Dr Lot 57, Sevierville, TN 37876New ConstructionMLS ID #3521092, Brett Shoffner. RealTracs MLS as distributed by MLS GRID
- $399,0003 bd2 ba1.5k sqft2329 Rock Gardens Dr Lot 60, Sevierville, TN 37876New ConstructionMLS ID #3521090, Brett Shoffner. RealTracs MLS as distributed by MLS GRID
- $390,0002 bd2 ba1.2k sqft1044 Lake Smoky Rd, Sevierville, TN 37876For SaleMLS ID #3525799, Randy White. RealTracs MLS as distributed by MLS GRID
- $354,9993 bd2 ba1.3k sqft2319 Pittman Center Rd, Sevierville, TN 37876For SaleMLS ID #3516299, Alicia Duncan. RealTracs MLS as distributed by MLS GRID
- $349,0003 bd2 ba1.6k sqft2781 Windfall Estates Dr, Sevierville, TN 37876For SaleMLS ID #3319089, Whitney Gonzalez. RealTracs MLS as distributed by MLS GRID
- $405,0003 bd3 ba1.5k sqft1039 Willard Way, Sevierville, TN 37876For SaleMLS ID #3527958, Jared Cowart. RealTracs MLS as distributed by MLS GRID
- $384,9003 bd2 ba1.3k sqft203 Granite Dr, Sevierville, TN 37876For SaleMLS ID #3512537, Emili Spangler. RealTracs MLS as distributed by MLS GRID
- $389,9003 bd2 ba1.5k sqft2314 Rock Gardens Dr Lot 46, Sevierville, TN 37876New ConstructionMLS ID #3512682, Kevin Charkosky. RealTracs MLS as distributed by MLS GRID
- $409,0003 bd2 ba1.4k sqft2506 Limestone Ct, Sevierville, TN 37876ActiveMLS ID #1352084, Lorena Wellman, Realty Executives Associates. East Tennessee Realtors
- $425,0003 bd2 ba1.4k sqft2502 Limestone Ct, Sevierville, TN 37876ActiveMLS ID #1352111, Lorena Wellman, Realty Executives Associates. East Tennessee Realtors
- $389,9003 bd2 ba1.5k sqft2314 Rock Gardens Dr, Sevierville, TN 37876ActiveMLS ID #1351209, Kevin W. Charkosky, Prime Mountain Properties. East Tennessee Realtors
- $325,0002 bd1 ba1k sqft2604 McCarter Ln, Sevierville, TN 37876For SaleMLS ID #3261394, Lucy Hood. RealTracs MLS as distributed by MLS GRID
- $385,0003 bd3 ba1.4k sqftRock Gardens Dr, Sevierville, TN 37876ActiveMLS ID #1350324, Brett Shoffner, CENTURY 21 Legacy. East Tennessee Realtors
