** NEWLY RENOVATED IN AND OUT! 4 bedrooms 2 and a half baths! 1st floor Primary Suite, 3 Generous bedrooms and full bath on 2nd Level. New Heating System, CENTRAL AC, New 200 AMP Electrical Service, Navian On Demand HW, New Roof, Gorgeous Hardwood Floors, Recessed Lighting and Modern Lighting Fixtures, Open Concept Living To Dining Room overlooks NEW kitchen, Island w wine fridge, white shaker cabinets to the ceiling, Quarts counter tops and backsplash, New Appliances, 1st floor Primary suite, with tiled stand up rainfall shower and beautiful lighting. LR Electric fireplace with beautiful mantle and wall trim, Upstairs boasts small sitting area at top of stairs 3 grand bedrooms and full tiled bath, with smart mirror! New side deck and Large partially fenced in Yard, New Paved Driveway, enjoy scenery as home overlooks peaceful area of Crystal Lake, Seconds to Main St and Commuter Rail and minutes to Downtown Wakefield,
Sold for $985,000
$985,000
30 Meriam St, Wakefield, MA 01880
4beds
1,840sqft
Single Family Residence
Built in 1910
9,100 Square Feet Lot
$972,500 Zestimate®
$535/sqft
$4,218 Estimated rent
Home value
$972,500
$885,000 - $1.08M
$4,218/mo
Zestimate® history
Owner options
List your home for rent
$4,218/mo
Rent Zestimate®
Find your next renter with Zillow Rental Manager. Plus, with online applications, you can quickly screen prospective tenants – for free.
$4,218/mo
Rent Zestimate®
Refinance and save
$6,603/mo
Est. payment
Refinancing to a lower rate could help reduce your monthly payments and save thousands over the life of the loan.
$6,603/mo
Est. payment
Explore your selling options
Work with a Zillow partner agent
Leverage their expertise and Zillow's premium Showcase listings to get your home seen by more buyers.
Get startedList with your own agent
Get your home in front of millions of buyers by listing it on Zillow.
Learn how to do itSell it yourself
Take full control of how buyers see your home on Zillow by listing For Sale by Owner (FSBO).
List your homeWhat's special
Lr electric fireplaceModern lighting fixturesNew side deckNew kitchenNew paved drivewayGorgeous hardwood floorsNew roof
Zillow last checked:
Listing updated:
Listed by:
Tanya Palmer 781-248-2338,
Palmer Properties & Real Estate, Inc. 781-248-2338,
Silvana LoNano 754-423-2923
Bought with:
Peter Kasseris
Coldwell Banker Realty - Lexington
Source: MLS PIN,MLS#: 73359692
Facts & features
Interior
Bedrooms & bathrooms
- Bedrooms: 4
- Bathrooms: 3
- Full bathrooms: 2
- 1/2 bathrooms: 1
- Main level bathrooms: 1
- Main level bedrooms: 1
Primary bedroom
- Features: Bathroom - Full, Walk-In Closet(s), Flooring - Hardwood, Recessed Lighting, Remodeled
- Level: Main,First
- Area: 192
- Dimensions: 12 x 16
Bedroom 2
- Features: Closet, Flooring - Hardwood, Remodeled
- Level: Second
- Area: 156
- Dimensions: 13 x 12
Bedroom 3
- Features: Closet, Flooring - Hardwood, Remodeled
- Level: Second
- Area: 300
- Dimensions: 25 x 12
Bedroom 4
- Features: Closet, Flooring - Hardwood, Remodeled
- Level: Second
- Area: 204
- Dimensions: 17 x 12
Primary bathroom
- Features: Yes
Bathroom 1
- Features: Bathroom - Half, Flooring - Stone/Ceramic Tile, Remodeled
- Level: First
- Area: 20
- Dimensions: 5 x 4
Bathroom 2
- Features: Bathroom - 3/4, Bathroom - Tiled With Shower Stall, Flooring - Stone/Ceramic Tile, Remodeled
- Level: Main,First
- Area: 36
- Dimensions: 6 x 6
Bathroom 3
- Features: Bathroom - Full, Bathroom - Tiled With Tub & Shower, Flooring - Stone/Ceramic Tile, Cabinets - Upgraded, Remodeled
- Level: Second
- Area: 42
- Dimensions: 7 x 6
Dining room
- Features: Flooring - Hardwood, Deck - Exterior, Exterior Access, Recessed Lighting, Remodeled
- Level: Main,First
- Area: 252
- Dimensions: 18 x 14
Kitchen
- Features: Closet/Cabinets - Custom Built, Flooring - Hardwood, Dining Area, Countertops - Stone/Granite/Solid, Recessed Lighting, Remodeled, Stainless Steel Appliances, Wine Chiller, Lighting - Pendant
- Level: First
- Area: 216
- Dimensions: 18 x 12
Living room
- Features: Flooring - Hardwood, Window(s) - Bay/Bow/Box, Open Floorplan, Recessed Lighting, Remodeled, Wainscoting, Decorative Molding
- Level: Main,First
- Area: 182
- Dimensions: 14 x 13
Heating
- Central
Cooling
- Central Air
Appliances
- Included: Gas Water Heater, Range, Dishwasher, Disposal, Microwave, Refrigerator, Freezer
- Laundry: Electric Dryer Hookup, Washer Hookup, First Floor
Features
- Flooring: Wood, Tile
- Has basement: No
- Number of fireplaces: 1
- Fireplace features: Living Room
Interior area
- Total structure area: 1,840
- Total interior livable area: 1,840 sqft
- Finished area above ground: 1,840
Property
Parking
- Total spaces: 6
- Parking features: Paved Drive, Off Street
- Uncovered spaces: 6
Features
- Patio & porch: Porch, Deck - Wood, Deck - Composite, Covered
- Exterior features: Porch, Deck - Wood, Deck - Composite, Covered Patio/Deck, Storage
Lot
- Size: 9,100 Square Feet
- Features: Cleared
Details
- Parcel number: 819622
- Zoning: R2
Construction
Type & style
- Home type: SingleFamily
- Architectural style: Colonial
- Property subtype: Single Family Residence
Materials
- Foundation: Stone
- Roof: Shingle
Condition
- Year built: 1910
Utilities & green energy
- Electric: 200+ Amp Service
- Sewer: Public Sewer
- Water: Public
- Utilities for property: for Gas Range
Community & HOA
Community
- Features: Public Transportation, Park, Medical Facility, Public School, T-Station
- Subdivision: Greenwood
HOA
- Has HOA: No
Location
- Region: Wakefield
Financial & listing details
- Price per square foot: $535/sqft
- Tax assessed value: $691,300
- Annual tax amount: $7,846
- Date on market: 8/18/2026
Price history
| Date | Event | Price |
|---|---|---|
| 6/5/2025 | Sold | $985,000-1.1%$535/sqft |
Source: MLS PIN #73359692 Report a problem | ||
| 5/14/2025 | Contingent | $995,900$541/sqft |
Source: MLS PIN #73359692 Report a problem | ||
| 5/5/2025 | Price change | $995,900-3.2%$541/sqft |
Source: MLS PIN #73359692 Report a problem | ||
| 4/29/2025 | Price change | $1,029,000-1.9%$559/sqft |
Source: MLS PIN #73359692 Report a problem | ||
| 4/15/2025 | Listed for sale | $1,049,000+90.7%$570/sqft |
Source: MLS PIN #73359692 Report a problem | ||
| 7/3/2024 | Listing removed | -- |
Source: Owner Report a problem | ||
| 4/16/2024 | Pending sale | $550,000$299/sqft |
Source: Owner Report a problem | ||
| 3/20/2024 | Listed for sale | $550,000+170.9%$299/sqft |
Source: Owner Report a problem | ||
| 4/3/1997 | Sold | $203,000+10.9%$110/sqft |
Source: Public Record Report a problem | ||
| 11/2/1989 | Sold | $183,000$99/sqft |
Source: Public Record Report a problem | ||
Public tax history
| Year | Property taxes | Tax assessment |
|---|---|---|
| 2025 | $7,846 +8.4% | $691,300 +7.5% |
| 2024 | $7,236 +2.8% | $643,200 +7.1% |
| 2023 | $7,042 +6.6% | $600,300 +12% |
| 2022 | $6,605 +2.4% | $536,100 +5.8% |
| 2021 | $6,449 +6.3% | $506,600 +6.7% |
| 2020 | $6,064 +6.6% | $474,900 +7.1% |
| 2019 | $5,688 +3.7% | $443,300 +4.7% |
| 2018 | $5,484 +6.3% | $423,500 +7% |
| 2017 | $5,157 -1.7% | $395,800 +1.8% |
| 2016 | $5,245 +7.1% | $388,800 +7% |
| 2015 | $4,897 +8.1% | $363,300 +2.5% |
| 2014 | $4,531 +4% | $354,500 |
| 2013 | $4,357 +3.3% | $354,500 |
| 2012 | $4,219 +3.8% | $354,500 |
| 2011 | $4,063 +6.1% | $354,500 +0.7% |
| 2010 | $3,829 +2.3% | $351,900 -2% |
| 2009 | $3,744 +1.6% | $359,000 -6% |
| 2008 | $3,685 +1.3% | $381,900 |
| 2007 | $3,636 +7.4% | $381,900 +4.8% |
| 2006 | $3,385 +7% | $364,400 +4.4% |
| 2005 | $3,164 +7.4% | $349,200 +35.1% |
| 2004 | $2,946 -2.7% | $258,400 -5.7% |
| 2003 | $3,029 +3.6% | $273,900 |
| 2002 | $2,923 +29% | $273,900 +65% |
| 2000 | $2,266 +2% | $166,000 +4.7% |
| 1999 | $2,222 | $158,600 |
Find assessor info on the county website
Neighborhood: Greenwood
Nearby homes
- $725,0003 bd2 ba1.4k sqft28 Meriam St, Wakefield, MA 01880Sold
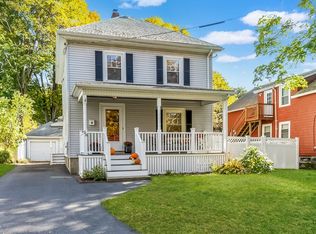
- $1,143,0004 bd4 ba2.9k sqft32 Meriam St, Wakefield, MA 01880Off Market
- $785,2003 bd2 ba1.7k sqft24 Meriam St, Wakefield, MA 01880Off Market
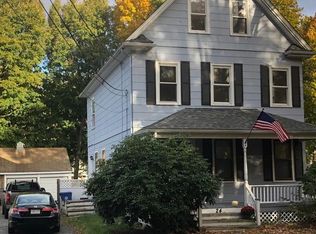
- $805,9004 bd2 ba1.7k sqft36 Meriam St, Wakefield, MA 01880Off Market
- $1,048,2006 bd3 ba2.9k sqft20 Meriam St, Wakefield, MA 01880Off Market
- $712,6002 bd1 ba1.3k sqft19 Meriam St, Wakefield, MA 01880Off Market
- $692,0003 bd1 ba1.4k sqft40 Meriam St, Wakefield, MA 01880Off Market
- $639,9992 bd2 ba1.2k sqft824 Main St APT 3, Wakefield, MA 01880For Sale
Nearby schools
GreatSchools rating
- 8/10Greenwood Elementary SchoolGrades: K-4Distance: 0.6 mi
- 7/10Galvin Middle SchoolGrades: 5-8Distance: 0.8 mi
- 7/10Wakefield Memorial High SchoolGrades: 9-12Distance: 1.1 mi
Schools provided by the listing agent
- Elementary: Greenwood
- Middle: Galvin
- High: Memorial
Source: MLS PIN. This data may not be complete. We recommend contacting the local school district to confirm school assignments for this home.
Get a cash offer in 3 minutes
Find out how much your home could sell for in as little as 3 minutes with a no-obligation cash offer.
Estimated market value
$972,500
Get a cash offer in 3 minutes
Find out how much your home could sell for in as little as 3 minutes with a no-obligation cash offer.
Estimated market value
$972,500
