Welcome to 30 Morgott Ave. This move in ready home has been extensively updated with a completely remodeled open kitchen designed to maximize natural light. The new concept features an independent coffee station, new built in appliances, a large island with electric ideal for entertaining guests or a quick meal on the go and a tasteful mix of quartz and granite countertops. Seamless luxury vinyl plank flooring throughout the house makes maintenance a breeze. The refreshed family room features a beautiful remodeled half bathroom and flows directly into the bright sunroom. Enjoy your summers and game days in your fully fenced backyard with a freshly installed paver patio, perfect for relaxing or entertaining. Other major updates include a Navien tankless hot water system (24), upgraded 200-amp electrical service (24), new garage conduit (25). This beautifully updated West Seneca home is ready for its next owner.
Pending
$349,000
30 Morgott Ave, Buffalo, NY 14224
3beds
1,743sqft
Single Family Residence
Built in 1974
7,670 Square Feet Lot
$-- Zestimate®
$200/sqft
$-- HOA
What's special
Refreshed family roomFreshly installed paver patioCompletely remodeled open kitchenBeautiful remodeled half bathroomIndependent coffee stationFully fenced backyardBright sunroom
- 70 days
- 108
- 3
Zillow last checked:
Listing updated:
Listed by:
WNY Metro Roberts Realty 716-891-1710,
Corey Mentel 716-891-1710
Source: NYSAMLSs,MLS#: B1698406 Originating MLS: Buffalo
Originating MLS: BuffaloFacts & features
Interior
Bedrooms & bathrooms
- Bedrooms: 3
- Bathrooms: 3
- Full bathrooms: 1
- 1/2 bathrooms: 2
- Main level bathrooms: 1
Heating
- Gas, Baseboard, Forced Air
Cooling
- Central Air
Appliances
- Included: Convection Oven, Dishwasher, Gas Oven, Gas Range, Gas Water Heater, Microwave, Tankless Water Heater, Washer
- Laundry: In Basement
Features
- Breakfast Bar, Separate/Formal Dining Room, Eat-in Kitchen, Separate/Formal Living Room, Kitchen Island, Quartz Counters, Sliding Glass Door(s)
- Flooring: Carpet, Luxury Vinyl, Tile, Varies
- Doors: Sliding Doors
- Basement: Full,Partially Finished
- Has fireplace: No
Interior area
- Total structure area: 1,743
- Total interior livable area: 1,743 sqft
- Finished area below ground: 444
Video & virtual tour
Property
Parking
- Total spaces: 2
- Parking features: Attached, Electricity, Garage, Garage Door Opener
- Attached garage spaces: 2
Features
- Levels: Two
- Stories: 2
- Patio & porch: Covered, Patio, Porch
- Exterior features: Concrete Driveway, Fully Fenced, Patio
- Fencing: Full
Lot
- Size: 7,670 Square Feet
- Dimensions: 65 x 118
- Features: Rectangular, Rectangular Lot, Residential Lot
Details
- Parcel number: 1468001241800004013000
- Special conditions: Standard
Construction
Type & style
- Home type: SingleFamily
- Architectural style: Colonial
- Property subtype: Single Family Residence
Materials
- Brick, Vinyl Siding, Copper Plumbing
- Foundation: Poured
- Roof: Architectural,Shingle
Condition
- Resale
- Year built: 1974
Utilities & green energy
- Electric: Circuit Breakers
- Sewer: Connected
- Water: Connected, Public
- Utilities for property: Electricity Connected, High Speed Internet Available, Sewer Connected, Water Connected
Community & HOA
Community
- Subdivision: Ebenezer Lands
Location
- Region: Buffalo
Financial & listing details
- Price per square foot: $200/sqft
- Tax assessed value: $72,100
- Annual tax amount: $7,007
- Date on market: 7/16/2026
- Cumulative days on market: 71 days
- Listing terms: Cash,Conventional,FHA,VA Loan
Estimated market value
Not available
Estimated sales range
Not available
$2,299/mo
Price history
| Date | Event | Price |
|---|---|---|
| 7/22/2026 | Pending sale | $349,000$200/sqft |
Source:  NYSAMLSs #B1698406 Report a problem NYSAMLSs #B1698406 Report a problem | ||
| 7/16/2026 | Listed for sale | $349,000+14.4%$200/sqft |
Source: NYSAMLSs #B1698406 Report a problem | ||
| 5/16/2022 | Sold | $305,000+17.4%$175/sqft |
Source: NYSAMLSs #B1394695 Report a problem | ||
| 3/31/2022 | Pending sale | $259,900$149/sqft |
Source: NYSAMLSs #B1394695 Report a problem | ||
| 3/22/2022 | Listed for sale | $259,900$149/sqft |
Source: NYSAMLSs #B1394695 Report a problem | ||
Public tax history
| Year | Property taxes | Tax assessment |
|---|---|---|
| 2025 | -- | $72,100 |
| 2024 | -- | $72,100 |
| 2023 | -- | $72,100 |
| 2022 | -- | $72,100 |
| 2021 | -- | $72,100 |
| 2020 | -- | $72,100 |
| 2019 | -- | $72,100 |
| 2018 | -- | $72,100 |
| 2017 | $5,409 +90.4% | $72,100 |
| 2016 | $2,841 | $72,100 |
| 2015 | -- | $72,100 |
| 2014 | -- | $72,100 |
| 2013 | -- | $72,100 |
| 2012 | -- | $72,100 |
| 2011 | -- | $72,100 |
| 2010 | -- | $72,100 |
| 2009 | -- | $72,100 |
| 2008 | -- | $72,100 |
| 2007 | -- | $72,100 |
| 2006 | -- | $72,100 |
| 2005 | -- | $72,100 |
| 2004 | -- | $72,100 |
| 2003 | -- | $72,100 |
| 2002 | -- | $72,100 |
| 2001 | -- | $72,100 |
| 2000 | -- | $72,100 |
Find assessor info on the county website
Monthly payment
Climate risks
Neighborhood: 14224
Nearby schools
Schools provided by the listing agent
- High: West Seneca West Senior High
- District: West Seneca
Source: NYSAMLSs. This data may not be complete. We recommend contacting the local school district to confirm school assignments for this home.

Similar homes
- $389,0004 bd3 ba2.1k sqft33 Gregory Dr, Buffalo, NY 14224For Sale
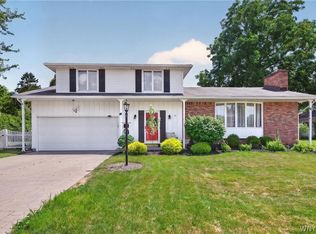
 MLS ID #B1700473, Shanan King, Listing by: WNY Metro Roberts Realty. NYSAMLSs
 - $350,0006 bd3 ba2.5k sqft20 East Ave, Buffalo, NY 14224For Sale
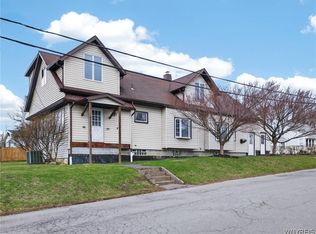 MLS ID #B1668237, Brian Kras, Listing by: WNY Metro Roberts Realty. NYSAMLSs
 - $349,9954 bd2 ba1.3k sqft247 Potters Rd, Buffalo, NY 14220For Sale
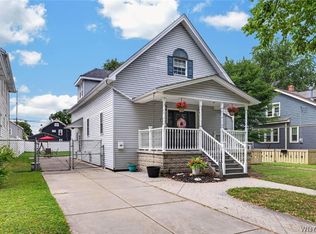 MLS ID #B1711704, Robyn Sansone, Listing by: WNYbyOwner.com. NYSAMLSs
 - $300,0003 bd2 ba1.2k sqft20 Maria Ln, Cheektowaga, NY 14227For Sale
 MLS ID #B1709533, Christina I Kramp, Listing by: Howard Hanna WNY Inc.. NYSAMLSs
 - $319,9003 bd2 ba1.7k sqft192 N Seine Dr, Cheektowaga, NY 14227For SaleMLS ID #B1695977, Julliana Bonaccorso, Listing by: HUNT Real Estate ERA. NYSAMLSs
- $295,0003 bd2 ba1.5k sqft26 Panama Ln, Cheektowaga, NY 14225For SaleMLS ID #B1714325, Vincent J Rondinelli, Listing by: Rondinelli Real Estate. NYSAMLSs
- $299,9004 bd2 ba1.8k sqft16 Vita Ave, Buffalo, NY 14227For SaleMLS ID #B1707473, John L Wagner Jr., Listing by: HUNT Real Estate ERA. NYSAMLSs
- $259,0003 bd1 ba1.2k sqft151 Cloverside Dr, West Seneca, NY 14224For SaleMLS ID #B1710322, Dana M David, Listing by: Howard Hanna WNY Inc.. NYSAMLSs
- $329,9003 bd2 ba1.6k sqft66 Argyle Ave, Amherst, NY 14226For SaleMLS ID #B1710631, Kazi Rashid, Listing by: Towne Housing Real Estate. NYSAMLSs
- $375,0003 bd2 ba1.8k sqft415 Roycroft Blvd, Amherst, NY 14226For SaleMLS ID #B1704999, Michael Sobotka, Listing by: WNY Metro Roberts Realty. NYSAMLSs
- $359,9003 bd1 ba960 sqft1363 Losson Rd, Depew, NY 14043For SaleMLS ID #B1703648, Deanna P Zavah, Listing by: WNY Metro Roberts Realty. NYSAMLSs
- $349,9004 bd2 ba1.7k sqft402 Cayuga Rd, Buffalo, NY 14225For SaleMLS ID #B1686179, Calvin Caruso III, Listing by: Keller Williams Realty WNY. NYSAMLSs
- $300,0003 bd2 ba1.7k sqft6394 Armor Duells Rd, Orchard Park, NY 14127For SaleMLS ID #B1716082, Kristan Jakubowski, Listing by: WNY Metro Roberts Realty. NYSAMLSs
- $374,9005 bd4 ba2k sqft268 Crandon Blvd, Cheektowaga, NY 14225For SaleMLS ID #B1713410, Joshua James, Listing by: Keller Williams Realty WNY. NYSAMLSs
- $309,9003 bd2 ba1.6k sqft260 Hendricks Blvd, Amherst, NY 14226For SaleMLS ID #B1714237, Aubryn Noble, Listing by: Realty ONE Group Empower. NYSAMLSs
- $284,9003 bd2 ba1.5k sqft49 Thornwood Dr, Cheektowaga, NY 14227For SaleMLS ID #B1690473, Muhammad Ahsan, Listing by: Howard Hanna WNY Inc.. NYSAMLSs
- $389,9004 bd2 ba1.8k sqft42 Leni Ln, Cheektowaga, NY 14225For SaleMLS ID #B1705886, Lynne M Logan, Listing by: Howard Hanna WNY Inc.. NYSAMLSs
- $385,0004 bd3 ba2.1k sqft25 Jeffrey Dr, Amherst, NY 14228For SaleMLS ID #B1710269, Michelle M Desotelle, Listing by: WNY Real Estate. NYSAMLSs
- $370,0003 bd2 ba1.5k sqft975 Exchange St, Alden, NY 14004For SaleMLS ID #B1715264, Robert W Kwandrans Sr, Listing by: HUNT Real Estate ERA. NYSAMLSs
- $329,9004 bd3 ba2k sqft4091 Millersport Hwy, Amherst, NY 14228For SaleMLS ID #B1696190, Colette E Sikorski, Listing by: Howard Hanna WNY Inc.. NYSAMLSs
