Incredibly rare opportunity to own this beautifully maintained FOUR-BEDROOM, TWO-FULL-BATH home on a quiet street in a highly sought-after neighborhood! Offering exceptional versatility, this home lives almost like a double with its finished walk-out basement featuring a 4th bedroom, living room, full bath, and space for a kitchenette—ideal for extended living, guests, or additional recreation space!
Welcoming you home is a charming covered front porch leading into a foyer and a thoughtfully designed floor plan. The inviting living room flows into the spacious eat-in kitchen, featuring maple cabinetry, ceramic subway tile backsplash, tile flooring, stainless steel appliances, and abundant Corian countertops for meal preparation and entertaining. Overlooking the sunken family room, the kitchen creates a wonderful gathering space for everyday living and hosting family and friends. The three first-floor bedrooms offer ample closet space, while the freshly painted full bath features a ceramic tile tub surround and a vaulted ceiling with skylight.
Step outside to the sizable, fully fenced backyard, complete with a NEW CONCRETE PATIO and BRAND-NEW HOT TUB—perfect for relaxing or entertaining! An incredible bonus is the oversized workshop/outbuilding, offering endless possibilities for woodworkers, contractors, mechanics, hobbyists, or anyone needing exceptional storage space. An attached garage with an electric opener adds everyday convenience.
Enjoy added peace of mind with a NEW BOILER (2022), NEW HOT WATER HEATER (2023), and modern electrical service. A unique combination of flexible living space, fantastic outdoor amenities, and an impressive workshop makes this home a truly special find!
SHOWINGS BEGIN IMMEDIATELY! Seller will begin listening to offers on Tuesday, 11/3/26, at 1PM. Join us for a **HALLOWEEN OPEN HOUSE Saturday, 10/31, from 1–3 PM!**
Pending
$250,000
18 Morgott Ave, West Seneca, NY 14224
4beds
2,020sqft
Single Family Residence
Built in 1973
7,078 Square Feet Lot
$-- Zestimate®
$124/sqft
$-- HOA
What's special
Sizable fully fenced backyardFinished walk-out basementFour-bedroom two-full-bath homeVaulted ceiling with skylightStainless steel appliancesCeramic tile tub surroundTile flooring
- 26 days
- 4,016
- 438
Zillow last checked:
Listing updated:
Listed by:
HUNT Real Estate ERA 716-883-2200,
Robert L Blake 716-427-6536
Source: NYSAMLSs,MLS#: B1723948 Originating MLS: Buffalo
Facts & features
Interior
Bedrooms & bathrooms
- Bedrooms: 4
- Bathrooms: 2
- Full bathrooms: 2
- Main level bathrooms: 1
- Main level bedrooms: 3
Bedroom 1
- Level: First
- Dimensions: 13.00 x 11.00
Bedroom 2
- Level: First
- Dimensions: 13.00 x 10.00
Bedroom 3
- Level: First
- Dimensions: 14.00 x 9.00
Bedroom 4
- Level: Lower
- Dimensions: 15.00 x 9.00
Family room
- Level: First
- Dimensions: 14.00 x 13.00
Great room
- Level: Lower
- Dimensions: 28.00 x 23.00
Kitchen
- Level: First
- Dimensions: 14.00 x 12.00
Living room
- Level: First
- Dimensions: 20.00 x 11.00
Other
- Level: Lower
- Dimensions: 10.00 x 9.00
Heating
- Ductless, Gas, Zoned, Baseboard, Hot Water, Radiant
Cooling
- Ductless, Zoned, Central Air
Appliances
- Included: Dryer, Dishwasher, Disposal, Gas Oven, Gas Range, Gas Water Heater, Microwave, Refrigerator, Washer
Features
- Ceiling Fan(s), Cathedral Ceiling(s), Eat-in Kitchen, Separate/Formal Living Room, Home Office, Hot Tub/Spa, Kitchen/Family Room Combo, Pantry, Pull Down Attic Stairs, Sliding Glass Door(s), Storage, Solid Surface Counters, Skylights, Natural Woodwork, Bedroom on Main Level, Main Level Primary, Programmable Thermostat, Workshop
- Flooring: Carpet, Ceramic Tile, Varies
- Doors: Sliding Doors
- Windows: Skylight(s), Thermal Windows
- Basement: Full,Finished,Walk-Out Access,Sump Pump
- Attic: Pull Down Stairs
- Number of fireplaces: 1
Interior area
- Total structure area: 2,020
- Total interior livable area: 2,020 sqft
Video & virtual tour
Property
Parking
- Total spaces: 1.5
- Parking features: Attached, Electricity, Garage, Heated Garage, Storage, Workshop in Garage, Water Available, Driveway, Garage Door Opener
- Attached garage spaces: 1.5
Accessibility
- Accessibility features: Accessible Bedroom
Features
- Levels: One
- Stories: 1
- Patio & porch: Covered, Patio, Porch
- Exterior features: Awning(s), Concrete Driveway, Fully Fenced, Hot Tub/Spa, Patio
- Has spa: Yes
- Spa features: Hot Tub
- Fencing: Full
Lot
- Size: 7,078 Square Feet
- Dimensions: 60 x 118
- Features: Near Public Transit, Rectangular, Rectangular Lot, Residential Lot
Details
- Additional structures: Barn(s), Outbuilding, Shed(s), Storage
- Parcel number: 1468001241800004015000
- Special conditions: Estate,Standard
Construction
Type & style
- Home type: SingleFamily
- Architectural style: Ranch
- Property subtype: Single Family Residence
Materials
- Brick, Vinyl Siding, Copper Plumbing, PEX Plumbing
- Foundation: Poured
- Roof: Architectural,Shingle
Condition
- Resale
- Year built: 1973
Utilities & green energy
- Electric: Circuit Breakers
- Sewer: Connected
- Water: Connected, Public
- Utilities for property: Cable Available, Electricity Connected, High Speed Internet Available, Sewer Connected, Water Connected
Green energy
- Energy efficient items: Appliances, HVAC, Lighting, Windows
Community & HOA
Community
- Subdivision: Ebenezer Lands
Location
- Region: West Seneca
Financial & listing details
- Price per square foot: $124/sqft
- Tax assessed value: $58,300
- Annual tax amount: $5,807
- Date on market: 10/26/2026
- Cumulative days on market: 19 days
- Listing terms: Cash,Conventional,FHA,VA Loan
Estimated market value
Not available
Estimated sales range
Not available
$2,396/mo
Price history
| Date | Event | Price |
|---|---|---|
| 11/4/2026 | Pending sale | $250,000$124/sqft |
Source:  NYSAMLSs #B1723948 Report a problem | ||
| 10/26/2026 | Listed for sale | $250,000$124/sqft |
Source: NYSAMLSs #B1723948 Report a problem | ||
Public tax history
| Year | Property taxes | Tax assessment |
|---|---|---|
| 2025 | -- | $58,300 |
| 2024 | -- | $58,300 |
| 2023 | -- | $58,300 |
| 2022 | -- | $58,300 |
| 2021 | -- | $58,300 |
| 2020 | -- | $58,300 |
| 2019 | -- | $58,300 |
| 2018 | -- | $58,300 |
| 2017 | $1,476 +28.2% | $58,300 |
| 2016 | $1,151 | $58,300 +5.8% |
| 2015 | -- | $55,100 |
| 2014 | -- | $55,100 |
| 2013 | -- | $55,100 |
| 2012 | -- | $55,100 |
| 2011 | -- | $55,100 |
| 2010 | -- | $55,100 |
| 2009 | -- | $55,100 |
| 2008 | -- | $55,100 |
| 2007 | -- | $55,100 |
| 2006 | -- | $55,100 |
| 2005 | -- | $55,100 |
| 2004 | -- | $55,100 |
| 2003 | -- | $55,100 |
| 2002 | -- | $55,100 |
| 2001 | -- | $55,100 |
| 2000 | -- | $55,100 |
Find assessor info on the county website
Monthly payment
Climate risks
Neighborhood: 14224
Nearby schools
Schools provided by the listing agent
- District: West Seneca
Source: NYSAMLSs. This data may not be complete. We recommend contacting the local school district to confirm school assignments for this home.
Similar homes
- $249,9004 bd3 ba1.9k sqft67 Saint Marys Rd, Buffalo, NY 14211For Sale

 MLS ID #B1729184, Md Nazmul Hussain, Listing by: HUNT Real Estate ERA. NYSAMLSs
- $239,9003 bd2 ba1.3k sqft72 Nash St, West Seneca, NY 14206For Sale
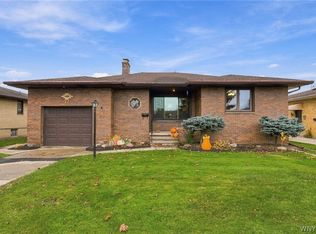 MLS ID #B1727390, Michelle Giambra, Listing by: Giambra Realty Corp. NYSAMLSs
- $274,9004 bd2 ba1.8k sqft16 Vita Ave, Buffalo, NY 14227For Sale
 MLS ID #B1721896, John L Wagner Jr., Listing by: HUNT Real Estate ERA. NYSAMLSs
- $235,0004 bd1 ba1k sqft353 Downing St, Buffalo, NY 14220For Sale
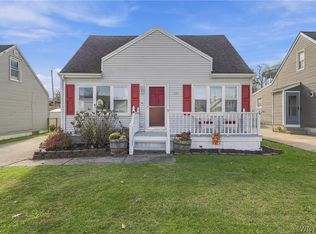 MLS ID #B1728342, Derek Pew, Listing by: Keller Williams Realty WNY. NYSAMLSs
- $249,9993 bd1 ba1.1k sqft86 Jane Dr, Cheektowaga, NY 14227For SaleMLS ID #B1719392, Laura Rupp, Listing by: Howard Hanna WNY Inc.. NYSAMLSs
- $239,0004 bd2 ba1.7k sqft2 Sharon Ct, Cheektowaga, NY 14225For SaleMLS ID #B1726617, Hillary Weir, Listing by: Howard Hanna WNY Inc.. NYSAMLSs
- $234,9003 bd2 ba1.2k sqft23 Fairoaks Ln, Cheektowaga, NY 14227For SaleMLS ID #B1725856, Walter Mysiak, Listing by: WNY Metro Roberts Realty. NYSAMLSs
- $274,9006 bd2 ba2.3k sqft48 Payne Ave, Buffalo, NY 14220For SaleMLS ID #B1729280, Tyler Ehde, Listing by: Century 21 North East. NYSAMLSs
- $369,9004 bd3 ba2.3k sqft63 Greenhill Ter, Buffalo, NY 14224For SaleMLS ID #B1726288, Theodore N Gogos, Listing by: Keller Williams Realty WNY. NYSAMLSs
- $224,9004 bd2 ba1.6k sqft99 Jackson Ave, Sloan, NY 14212For SaleMLS ID #B1723622, Md Nazmul Hussain, Listing by: HUNT Real Estate ERA. NYSAMLSs
- $299,9003 bd1 ba1.2k sqft252 East And West Rd, Buffalo, NY 14224For SaleMLS ID #B1721570, Jaynemarie Manley, Listing by: Howard Hanna WNY Inc.. NYSAMLSs
- $199,0003 bd1 ba1k sqft139 Bellwood Ave, Buffalo, NY 14224For SaleMLS ID #B1719356, Tyler Lago, Listing by: Symphony Real Estate LLC. NYSAMLSs
- $219,9002 bd2 ba1.1k sqft28 Wimbledon Ln, West Seneca, NY 14224For SaleMLS ID #R1727017, Ali Fatlee, Listing by: Empire Realty Group. NYSAMLSs
- $270,0003 bd2 ba1.5k sqft26 Roxborough Ave, Cheektowaga, NY 14225For SaleMLS ID #B1728447, Phanomphone Keointhisone, Listing by: Realty ONE Group Empower. NYSAMLSs
- $259,9002 bd2 ba1.2k sqft15 In The Woods Ln, Buffalo, NY 14224For SaleMLS ID #B1724986, Anna Marie Falkner, Listing by: HUNT Real Estate ERA. NYSAMLSs
- $230,0006 bd2 ba1.6k sqft5 Macamley St, Buffalo, NY 14220For SaleMLS ID #B1718761, Jack Winterhalter, Listing by: Howard Hanna WNY Inc.. NYSAMLSs
- $275,0003 bd2 ba1.5k sqft26 Panama Ln, Cheektowaga, NY 14225For SaleMLS ID #B1714325, Vincent J Rondinelli, Listing by: Rondinelli Real Estate. NYSAMLSs
- $239,9002 bd2 ba1k sqft285 Casimer St, Buffalo, NY 14206For SaleMLS ID #B1726908, Brandi Bashor, Listing by: Bashor Realty LLC. NYSAMLSs
- $259,9003 bd1 ba1.2k sqft1354 George Urban Blvd, Cheektowaga, NY 14225For SaleMLS ID #B1723206, Md Khan, Listing by: Towne Housing Real Estate. NYSAMLSs
- $299,9003 bd2 ba1.3k sqft118 Audet Dr, Cheektowaga, NY 14227For SaleMLS ID #B1726591, Austin Lopez, Listing by: eXp Realty. NYSAMLSs
