Designed by renowned architect Ernest Flagg, 30 Morningside Drive occupies an entire city block front on Morningside Park, surrounded by its own landscaped gardens. This is Pre-war architecture at its finest, with ceiling heights in excess of eleven feet, spacious floor plans and large windows, with many homes enjoying terraces and direct park views of both Morningside Park and Central Park.
This magnificent structure has been painstakingly restored, both inside and out, and renovated with the highest quality interior finishes. The gracious amenities package includes a rooftop terrace with sweeping views of both Morningside Park and Central Park, interior landscaped courtyard, billiards room, 3000 plus square foot fitness center, motion studio, pet spa, residents' lounge, private dining and conference center with kitchen, library, and a fully attended lobby with attentive concierge staff.
Built between 1896 and 1928 and now a designated historical landmark, the buildings of 30 Morningside were first designed by noted architect Ernest Flagg and reimagined by award-winning architect CetraRuddy. The Beaux Arts quintetfour pavilion towers and central carriage houseexemplify eclectic turn-of-the-century French style with classical lines and symmetry accented with bravura gothic flourishes. All of 30 Morningside's original finishes, limestone facade, wrought iron ornamentals, and verdigris, have been meticulously conserved and restored to their Gilded Age grandeur.
Inspired by historic excellence and meticulously designed for modern life by award-winning architect CetraRuddy, the interiors of 30 Morningside are punctuated with exquisite details. Custom-designed fixtures and finishes by Restoration Hardware bring a timeless finesse to both bathrooms and kitchens, while Italian-crafted kitchen cabinetry pays homage to the building's era.
RESIDENCE FEATURES
11 + ceilings in select homes
Strip wood flooring
Fixtures from Restoration Hardware
Nest smart thermostat
Central heating and cooling
Custom solar shades
Latch smart access system
Bosch washer/dryer
KITCHEN
Custom pendant lighting from Restoration Hardware in select homes
Italian-crafted lacquer wood cabinetry
Panelized refrigerator and dishwasher
Bosch oven, cooktop, and microwave
White quartz countertops
BATHROOM
Restoration Hardware obsidian black vanities & satin nickel fixtures
Herringbone pattern floor tile
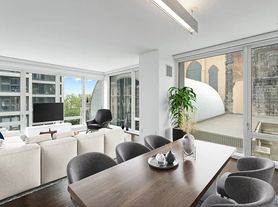
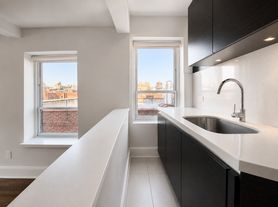
*Photos are representative of interior finishes and may not be of actual unit.
Fee breakdown:
Application Fee: $20
Guarantor Fee: 50% - 80% of monthly rent depending on the guarantor company (Only if you use theguarnators company. If you are a self-guarantor or Personal Guarantor, You don't have to)
One Month's Rent and Security Deposit: Equivalent to 2 months' rent.
Amenity Fee: $75 per person per month (not optional, includes Carriage House, Gym, Rooftop, In-unit Internet)
Utilities: pay for electricity
Renter's Insurance: ~ $198 per year
Pet Fee: $250 one time fee
Storage fee (only if you need)
Bike room fee (only if you need)
DISCLAIMER: The Leasing Office at 30 Morningside Drive is the landlord's exclusive agent. Neither the landlord nor its agent will charge any fees other than lawful application/administrative fees, nor be responsible for any outside broker commissions. Unauthorized brokers are not recognized or compensated.
FEE DISCLOSURE: Tenants may be responsible for fees as set forth in the lease, which may include application, amenity, parking, late, pet, returned payment, window guard, key/access replacement, and utility charges, as permitted by law.
DISCLAIMER: Furniture and decor shown are AI-generated virtual renderings for illustrative purposes only. Actual apartment layout, finishes, lighting, and views may vary. Please refer to the official floor plan and/or in-person tour for accurate unit details. Furniture shown is not included unless otherwise stated.
Apartment for rent
$9,900/moFees may apply
30 Morningside Dr, APT 406, New York, NY 10025
3beds
--sqft
Price may not include required fees and charges. Learn more|
Apartment
Available Fri Aug 7 2026
Cats, dogs OK
Air conditioner, central air
In unit laundry
Central
What's special
Motion studioCustom solar shadesInterior landscaped courtyardPanelized refrigerator and dishwasherCentral heating and coolingPet spaItalian-crafted lacquer wood cabinetry
- 1 day |
- -- |
- -- |
Zillow last checked:
Listing updated:
Travel times

Let’s turn your rent into credit progress
Build credit history with every on-time payment and get credit for the payment you’re already making.
Facts & features
Interior
Bedrooms & bathrooms
- Bedrooms: 3
- Bathrooms: 2
- Full bathrooms: 2
Heating
- Central
Cooling
- Air Conditioner, Central Air
Appliances
- Included: Dishwasher, dryer, washer
- Laundry: In Unit
Features
- Storage
- Flooring: Hardwood
Property
Parking
- Details: Contact manager
Accessibility
- Accessibility features: Disabled Access
Features
- Patio & porch: Deck
- Exterior features: Garden, Storage
- Has view: Yes
- View description: Park View
Lot
- Features: Garden
Details
- Additional structures: Storage
Construction
Type & style
- Home type: Apartment
- Property subtype: Apartment
Building
Management
- Pets allowed: Yes
Community & HOA
Community
- Features: Fitness Center, Gated, Park, Smoke Free
HOA
- Amenities included: Concierge, Fitness Center, Laundry, Park, Roof Deck, Storage
Location
- Region: New York
Financial & listing details
- Lease term: Contact For Details
Price history
| Date | Event | Price |
|---|---|---|
| 7/27/2026 | Listed for rent | $9,900 |
Source: Zillow Rentals Report a problem | ||
| 8/13/2025 | Listing removed | $9,900 |
Source: Zillow Rentals Report a problem | ||
| 7/18/2025 | Listed for rent | $9,900-1% |
Source: Zillow Rentals Report a problem | ||
| 2/18/2022 | Listing removed | -- |
Source: StreetEasy Report a problem | ||
| 10/12/2021 | Listed for rent | $10,000 |
Source: StreetEasy Report a problem | ||
Neighborhood: Morningside Heights
Nearby schools
GreatSchools rating
- 4/10Ps 165 Robert E SimonGrades: PK-5Distance: 0.3 mi
- 8/10Jhs 54 Booker T WashingtonGrades: 6-8Distance: 0.3 mi
- 2/10Frederick Douglass Academy II Secondary SchoolGrades: 6-12Distance: 0.4 mi
Nearby apartments for rent


Similar homes for rent


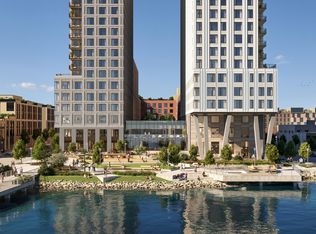
There are 17 available units in this apartment building