Skip main navigation
Closed
  • $340,000

    30 Mountain View Dr, Toccoa, GA 30577

    4beds
    2,449sqft
    Single Family Residence
    Built in 1956
    0.46 Acres Lot
    $359,100 Zestimate®
    $139/sqft
    $2,491 Estimated rent

    Home value

    $359,100

    $334,000 - $388,000

    $2,491/mo

    Zestimate® history
    Loading
    Loading...

    Owner options

    List your home for rent

    $2,491/mo

    Rent Zestimate®

    Find your next renter with Zillow Rental Manager. Plus, with online applications, you can quickly screen prospective tenants – for free.

    Learn more

    $2,491/mo

    Rent Zestimate®

    Refinance and save

    $2,040/mo

    Est. payment

    Refinancing to a lower rate could help reduce your monthly payments and save thousands over the life of the loan.

    See today's rates

    $2,040/mo

    Est. payment

    Explore your selling options

    Work with a Zillow partner agent

    Leverage their expertise and Zillow's premium Showcase listings to get your home seen by more buyers.

    Get started

    List with your own agent

    Get your home in front of millions of buyers by listing it on Zillow.

    Learn how to do it

    Sell it yourself

    Take full control of how buyers see your home on Zillow by listing For Sale by Owner (FSBO).

    List your home

    What's special

    Mid-century modern masterpieceExtraordinary mid-century modern homeOversized fireplaceSingle-car garageMountain view driveDelightful sunroomAbundance of windows
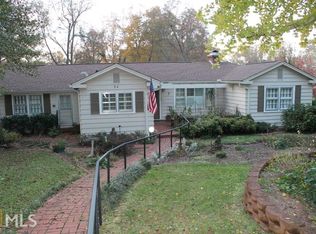
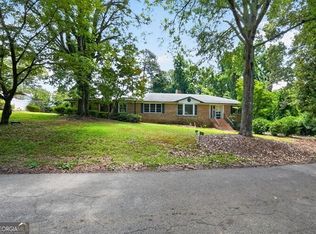
    Welcome to this remarkable mid-century modern masterpiece, a true gem crafted entirely from brick. Two estate size lots including the additional .86 acre lot with the paviliion. As you enter through the foyer, you'll be greeted by a spacious living and dining area, accentuated by a captivating fireplace equipped with gas logs. The expansive kitchen, complete with an eat-in breakfast area, features natural wood cabinets, an abundance of windows, and an infusion of glorious natural light. A delightful sunroom offers access to the side of the home, where a fenced courtyard awaits, providing an ideal space for your pets to roam freely. The accompanying patio is perfect for grilling. This extraordinary home was not only meticulously constructed but also lovingly maintained by a single owner who happened to be an engineer. Uncover the hidden beauty of the small plank hardwood flooring, which was concealed beneath carpet and has now been revealed for your appreciation. The living room boasts an oversized fireplace, with two brick-adorned walls that exude character and charm. Venturing upstairs, you'll discover three bedrooms and two full bathrooms, offering comfort and convenience. Hardwood floors. Descending to the lower level, an inviting den awaits, featuring a wood-burning fireplace complemented by bookshelves and resilient cork flooring. This level also includes an additional bedroom, full bathroom, and a laundry area for your practical needs. The basement is equipped with an unfinished workshop, providing ample space for your creative projects, and a single-car drive-under garage for secure parking. Mountain View Drive forms a circle, offering a striking view of the magnificent mid-century modern architecture from the front. The charming brick sidewalk adds a touch of elegance for your guests. Circling around to the back of the property, you'll find a rear entrance complete with a driveway, single-car garage, and a parking shed. The expansive brick patio accessible from the back door extends your living space outdoors, creating an ideal area for entertaining and relaxation. This extraordinary mid-century modern home on Mountain View Drive is a rare find, offering not only timeless architectural beauty but also a meticulously maintained space that combines style and functionality. Don't miss your opportunity to make it yours - schedule a viewing today!

    Zillow last checked:

    Listing updated:

    Listed by:

    Joni Scott 706-491-0325,

    Hammock Realty North Georgia

    Bought with:

    Dee Dee Arrowood, 372022

    Keller Williams Lanier Partners

    Source: GAMLS,MLS#: 20145074MLS Logo

    Facts & features

    Interior

    Bedrooms & bathrooms
    • Bedrooms: 4
    • Bathrooms: 3
    • Full bathrooms: 3
    • Main level bathrooms: 2
    • Main level bedrooms: 3
    Dining room
    • Features: Dining Rm/Living Rm Combo
    Kitchen
    • Features: Breakfast Area, Pantry
    Heating
    • Natural Gas, Central
    Cooling
    • Ceiling Fan(s), Central Air, Heat Pump
    Appliances
    • Included: Oven/Range (Combo), Refrigerator
    • Laundry: In Basement
    Features
    • Tile Bath
    • Flooring: Hardwood, Tile, Carpet
    • Basement: Daylight,Interior Entry,Exterior Entry,Partial
    • Number of fireplaces: 2
    Interior area
    • Total structure area: 2,449
    • Total interior livable area: 2,449 sqft
    • Finished area above ground: 2,449
    • Finished area below ground: 0

    Property

    Parking
    • Total spaces: 2
    • Parking features: Attached, Garage, Parking Shed, Side/Rear Entrance
    • Has attached garage: Yes
    Features
    • Levels: One
    • Stories: 1
    • Exterior features: Other
    • Fencing: Fenced
    Lot
    • Size: 0.46 Acres
    • Features: Level, Sloped, City Lot
    • Residential vegetation: Grassed
    Details
    • Additional structures: Shed(s)
    • Parcel number: T26 095

    Construction

    Type & style
    • Home type: SingleFamily
    • Architectural style: Brick 4 Side
    • Property subtype: Single Family Residence
    Materials
    • Brick
    • Foundation: Slab
    • Roof: Composition
    Condition
    • Resale
    • New construction: No
    • Year built: 1956

    Utilities & green energy

    • Sewer: Public Sewer
    • Water: Public
    • Utilities for property: Cable Available, Sewer Connected, Electricity Available, High Speed Internet, Natural Gas Available, Phone Available, Water Available

    Community & neighborhood

    Community
    • Community features: None
    Location
    • Region: Toccoa
    • Subdivision: Garland

    HOA & financial

    HOA
    • Has HOA: No
    • Services included: None

    Other

    Other facts
    • Listing agreement: Exclusive Right To Sell
    • Listing terms: Cash,Conventional,FHA,VA Loan,USDA Loan

    Price history

    DateEventPrice
    12/15/2023Sold$340,000-2.9%$139/sqft
    Source: GAMLS #20145074 Report a problem
    12/7/2023Pending sale$350,000$143/sqft
    Source: GAMLS #20145074 Report a problem
    9/5/2023Listed for sale$350,000$143/sqft
    Source: GAMLS #20145074 Report a problem

    Public tax history

    YearProperty taxesTax assessment
    2025$4,774 +37.8%$136,832 +48.1%
    2024$3,464 +34.1%$92,378 +27.5%
    2023$2,583 +89.2%$72,452 +5.2%
    2022$1,365 +8%$68,858 +7.4%
    2021$1,265 +0.2%$64,125 +0.5%
    2020$1,262 +0.7%$63,820 +0.6%
    2019$1,254 -1.1%$63,466
    2018$1,268 +45.3%$63,466 -0.2%
    2017$873 -0.8%$63,580 +0%
    2016$879 $63,579 +0.4%
    2015$879 -3.7%$63,350 -0.1%
    2014$913 -1.8%$63,438 +0%
    2013$930 $63,437
    2012-- --
    2011-- --
    2010-- --

    Find assessor info on the county website

    Neighborhood: 30577

    Nearby schools

    GreatSchools rating
    Schools provided by the listing agent
    • Middle: Stephens County
    • High: Stephens County

    Source: GAMLS. This data may not be complete. We recommend contacting the local school district to confirm school assignments for this home.

    Get a cash offer in 3 minutes
    Find out how much your home could sell for in as little as 3 minutes with a no-obligation cash offer.
    Estimated market value
    $359,100
    Get a cash offer in 3 minutes
    Find out how much your home could sell for in as little as 3 minutes with a no-obligation cash offer.
    Estimated market value
    $359,100