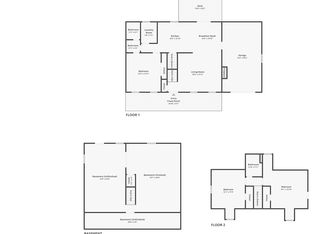
AUCTION- This spacious ranch home offers the perfect layout for relaxing and entertaining with 4 beds, 4 baths,, family room with fireplace, 2nd living room area, formal dining room, large kitchen with ample storage and a finished basement with a wet bar, half bath, and extra space for all the extra space you need. The home sits on a spacious lot with a rear patio offering ample room for all your outdoor activities. The home offers ample parking space with an extended driveway, carport with adjacent storage, and a lower parking pad. Repairs would be needed to restore this gem to it's full potential to include roof, floors and other interior and exterior updates. CAUTION MOLD may be present. Property is sold as-is with NO property disclosure or inspection reports.
Active
Est. $212,000
43 Mountain View Dr, Toccoa, GA 30577
4beds
3,792sqft
Single Family Residence
Built in 1975
1.27 Acres Lot
$-- Zestimate®
$56/sqft
$-- HOA
What's special
Half bathSpacious ranch homeExtra spaceLower parking padAmple parking spaceFamily room with fireplaceSpacious lot
- 18 days
- 2,586
- 161
Likely to sell faster than
Zillow last checked:
Listing updated:
Listed by:
Andrea A Butcher 770-937-5747,
RealHome Services & Solutions
Source: GAMLS,MLS#: 10825578
Facts & features
Interior
Bedrooms & bathrooms
- Bedrooms: 4
- Bathrooms: 4
- Full bathrooms: 4
- Main level bathrooms: 4
- Main level bedrooms: 4
Rooms
- Room types: Other
Heating
- Central
Cooling
- Central Air
Appliances
- Included: None
- Laundry: Other
Features
- Other
- Flooring: Other
- Basement: Finished,Full
- Number of fireplaces: 1
- Fireplace features: Family Room
Interior area
- Total structure area: 3,792
- Total interior livable area: 3,792 sqft
- Finished area above ground: 3,792
- Finished area below ground: 0
Property
Parking
- Total spaces: 2
- Parking features: Attached, Carport
- Has carport: Yes
Features
- Levels: One
- Stories: 1
Lot
- Size: 1.27 Acres
- Features: Other
Details
- Parcel number: T26 100
- Special conditions: As Is
Construction
Type & style
- Home type: SingleFamily
- Architectural style: Ranch
- Property subtype: Single Family Residence
Materials
- Brick
- Roof: Other
Condition
- Resale
- New construction: No
- Year built: 1975
Utilities & green energy
- Sewer: Septic Tank
- Water: Public
- Utilities for property: Water Available
Community & HOA
Community
- Features: None
- Subdivision: None
HOA
- Has HOA: No
- Services included: None
Location
- Region: Toccoa
Financial & listing details
- Price per square foot: $56/sqft
- Tax assessed value: $366,461
- Annual tax amount: $3,512
- Date on market: 8/13/2026
- Cumulative days on market: 18 days
- Listing agreement: Exclusive Right To Sell
- Listing terms: Cash,Conventional
Foreclosure details
Estimated market value
Not available
Estimated sales range
Not available
$2,938/mo
Price history
| Date | Event | Price |
|---|---|---|
| 8/13/2026 | Listed for sale | $212,000-3.6%$56/sqft |
Source:  GAMLS #10825578 Report a problem GAMLS #10825578 Report a problem | ||
| 7/13/2026 | Listing removed | $219,900$58/sqft |
Source: GAMLS #10538167 Report a problem | ||
| 2/27/2026 | Pending sale | $219,900$58/sqft |
Source: GAMLS #10538167 Report a problem | ||
| 2/27/2026 | Listed for sale | $219,900$58/sqft |
Source: GAMLS #10538167 Report a problem | ||
| 12/25/2025 | Pending sale | $219,900$58/sqft |
Source: GAMLS #10538167 Report a problem | ||
| 12/9/2025 | Price change | $219,900-12%$58/sqft |
Source: GAMLS #10538167 Report a problem | ||
| 10/28/2025 | Listed for sale | $249,999$66/sqft |
Source: GAMLS #10538167 Report a problem | ||
| 8/7/2025 | Pending sale | $249,999$66/sqft |
Source: GAMLS #10538167 Report a problem | ||
| 8/7/2025 | Listed for sale | $249,999$66/sqft |
Source: GAMLS #10538167 Report a problem | ||
| 8/4/2025 | Pending sale | $249,999$66/sqft |
Source:  CBORGA #221418 Report a problem CBORGA #221418 Report a problem | ||
| 7/22/2025 | Price change | $249,999-16.7%$66/sqft |
Source: GAMLS #10538167 Report a problem | ||
| 6/24/2025 | Price change | $299,999-7.7%$79/sqft |
Source: GAMLS #10538167 Report a problem | ||
| 6/3/2025 | Listed for sale | $324,999$86/sqft |
Source: CBORGA #221418 Report a problem | ||
Public tax history
| Year | Property taxes | Tax assessment |
|---|---|---|
| 2025 | $4,274 +17.6% | $146,584 +49.1% |
| 2024 | $3,633 +13.3% | $98,344 +7.3% |
| 2023 | $3,205 +6.2% | $91,613 +5.3% |
| 2022 | $3,017 +2.5% | $86,993 +7.8% |
| 2021 | $2,943 -0.4% | $80,681 +0.4% |
| 2020 | $2,955 -0.4% | $80,336 |
| 2019 | $2,966 -1.3% | $80,336 |
| 2018 | $3,005 +21% | $80,336 -0.3% |
| 2017 | $2,484 -0.3% | $80,575 |
| 2016 | $2,492 | $80,575 +0.5% |
| 2015 | $2,492 -4.1% | $80,201 |
| 2014 | $2,597 -1.6% | $80,201 -0.9% |
| 2013 | $2,640 | $80,940 |
| 2012 | -- | -- |
| 2011 | -- | -- |
| 2010 | -- | -- |
Find assessor info on the county website
Monthly payment
Climate risks
Neighborhood: 30577
Nearby schools
Schools provided by the listing agent
- Elementary: Toccoa
- Middle: Stephens
- High: Stephens
Source: GAMLS. This data may not be complete. We recommend contacting the local school district to confirm school assignments for this home.
Similar homes
- $279,9004 bd2 ba2.9k sqft694 Lovers Ln, Toccoa, GA 30577Active
 MLS ID #10707363, Crystal L Garner, Hammock Realty North Georgia. GAMLS
 - $295,0004 bd2 ba2k sqft13 Brown St, Toccoa, GA 30577Active
 MLS ID #10792985, Susan H Ayers, Clickit Realty Inc.. GAMLS
 - $229,9003 bd2 ba1.9k sqft3787 Mize Rd, Toccoa, GA 30577Active
 MLS ID #10824611, Amanda Stewart, Keller Williams Lanier Partners. GAMLS
 - $299,9004 bd2 ba2.2k sqft110 Valley Rd, Toccoa, GA 30577Active
 MLS ID #10645364, Kelsey Purcell, Talan Properties LLC. GAMLS
 - $299,9005 bd3 ba3.7k sqft169 N Pinecrest Rd, Toccoa, GA 30577ActiveMLS ID #10760477, Shannon McFarlin, Hammock Realty North Georgia. GAMLS
- $299,0003 bd2 ba2.1k sqft156 White Pine Rd, Toccoa, GA 30577ActiveMLS ID #10796241, Kellie Austin, Hammock Realty North Georgia. GAMLS
- $239,0003 bd2 ba2.5k sqft3750 Old Cleveland Rd, Cornelia, GA 30531ActiveMLS ID #10831288, James Allison, Leading Edge Real Estate LLC. GAMLS
- $299,0003 bd3 ba2.1k sqft67 Green Hill Pl, Toccoa, GA 30577For Sale
 MLS ID #7797162, Perry Carswell, Virtual Properties Realty. Biz. FMLS GA
 - $299,9003 bd3 ba2.5k sqft350 Old River Rd, Cornelia, GA 30531ActiveMLS ID #10834126, M. Brandon Lovell, Keller Williams Lanier Partners. GAMLS
- $299,0003 bd2 ba2.9k sqft193 Glory Ln, Mount Airy, GA 30563ActiveMLS ID #10779671, Kenneth H Savage, Savage Real Estate. GAMLS
- $307,0003 bd2 ba1.9k sqft653 Dortch Rd, Eastanollee, GA 30538ActiveGAMLS
- $299,9005 bd2 ba2.1k sqft735 Bowersville Rd, Carnesville, GA 30521ActiveMLS ID #10757228, Kathy V Lacy, Partner Realty LLC. GAMLS
- $299,5004 bd2 ba1.9k sqft346 Watkins Field Rd, Clayton, GA 30525ActiveMLS ID #10827531, Joanna Radford, Poss Realty. GAMLS
- $309,0003 bd3 ba1.8k sqft415 Ivory Dr, Baldwin, GA 30511ActiveMLS ID #10782583, Catherine Lopez, RE/MAX Signature. GAMLS
- $299,9003 bd3 ba1.9k sqft314 Holley St, Demorest, GA 30535ActiveMLS ID #10708645, Steven Adams, Keller Williams Lanier Partners. GAMLS
