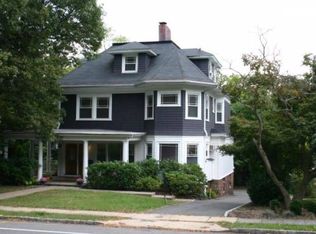
Offered for only the second time in nearly 130 years, this extraordinary estate presents a once-in-a-generation opportunity to own one of Montclair's most distinguished properties. Set on nearly two private acres atop a rolling hill, the residence seamlessly blends historic grandeur with modern luxury while capturing breathtaking New York City skyline views. A gracious wraparound porch welcomes you into sun-filled interiors showcasing exquisite original millwork, oversized windows, and timeless architectural details. Extensive updates, including a renovated chef's kitchen, updated electrical, plumbing, and HVAC systems, provide modern comfort while preserving the home's character. Designed for elegant entertaining and everyday living, the home offers 9 bedrooms, 5.1 baths, and 2 versatile bonus rooms. Professionally landscaped grounds feature expansive paver patios, a fenced yard, and tranquil green spaces. The beautifully updated 3-bedroom, 1-bath carriage house includes horse stables, a full first-floor garage, and its own private driveway, offering exceptional flexibility with potential to expand for additional living space. A rooftop observatory with the original 1986 telescope offers sweeping panoramic views. Ideally located moments from vibrant downtown Montclair, acclaimed dining, boutiques, theaters, museums, and NYC transportation, this remarkable estate offers an unmatched blend of history, luxury, and opportunity.
Under contract cont. to show
$3,799,000
30 N Mountain Ave, Montclair Twp., NJ 07042
12beds
7,322sqft
Single Family Residence
Built in 1896
1.97 Acres Lot
$3,742,500 Zestimate®
$519/sqft
$-- HOA
What's special
- 91 days
- 1,646
- 112
Zillow last checked:
Listing updated:
Listed by:
Christine R Lane 973-738-6989,
Serhant New Jersey Llc
Source: GSMLS,MLS#: 4041905
Facts & features
Interior
Bedrooms & bathrooms
- Bedrooms: 12
- Bathrooms: 8
- Full bathrooms: 6
- 1/2 bathrooms: 2
Primary bedroom
- Description: Fireplace, Full Bath, Sitting Room, Walk-In Closet
Bedroom 1
- Level: Second
- Area: 380
- Dimensions: 19 x 20
Bedroom 2
- Area: 300
- Dimensions: 20 x 15
Bedroom 3
- Level: Second
- Area: 342
- Dimensions: 18 x 19
Bedroom 4
- Level: Second
- Area: 144
- Dimensions: 18 x 8
Bedroom 5
- Area: 324
- Dimensions: 18 x 18
Primary bathroom
- Features: Stall Shower
Dining room
- Features: Formal Dining Room
- Level: First
- Area: 468
- Dimensions: 26 x 18
Family room
- Level: First
- Area: 396
- Dimensions: 18 x 22
Kitchen
- Features: Kitchen Island, Eat-in Kitchen, Pantry
- Level: First
- Area: 432
- Dimensions: 18 x 24
Living room
- Level: First
- Area: 323
- Dimensions: 17 x 19
Basement
- Features: Storage Room, Utility Room
Heating
- Forced Air, Radiant - Electric, Natural Gas
Cooling
- Central Air, Zoned
Appliances
- Included: Dishwasher, Dryer, Kitchen Exhaust Fan, Range/Oven-Gas, Refrigerator, Washer, Wine Refrigerator, Gas Water Heater
Features
- Bedroom
- Flooring: Tile, Wood
- Basement: Yes,Full
- Number of fireplaces: 7
- Fireplace features: See Remarks, Master Bedroom
Interior area
- Total structure area: 7,322
- Total interior livable area: 7,322 sqft
Property
Parking
- Total spaces: 6
- Parking features: 2 Car Width, Asphalt, Gravel, See Remarks
- Uncovered spaces: 6
Features
- Patio & porch: Open Porch(es), Patio
- Has view: Yes
- View description: Skyline
Lot
- Size: 1.97 Acres
- Dimensions: 85944SF
- Features: Corner Lot
Details
- Additional structures: Carriage House
- Parcel number: 1613014010000000020000
Construction
Type & style
- Home type: SingleFamily
- Architectural style: Victorian
- Property subtype: Single Family Residence
Materials
- Stone, Stucco, Wood Siding
- Roof: Tile
Condition
- Year built: 1896
- Major remodel year: 2024
Utilities & green energy
- Gas: Gas-Natural
- Sewer: Public Sewer
- Water: Public
- Utilities for property: Natural Gas Connected
Community & HOA
Location
- Region: Montclair
Financial & listing details
- Price per square foot: $519/sqft
- Tax assessed value: $1,331,400
- Annual tax amount: $46,812
- Date on market: 7/25/2026
- Ownership type: Fee Simple
Estimated market value
$3,742,500
$3.56M - $3.93M
Not available
Price history
| Date | Event | Price |
|---|---|---|
| 9/22/2026 | Pending sale | $3,799,000$519/sqft |
Source:  NJMLS #26027320 Report a problem NJMLS #26027320 Report a problem | ||
| 7/20/2026 | Listed for sale | $3,799,000+90%$519/sqft |
Source: NJMLS #26027320 Report a problem | ||
| 1/12/2026 | Listing removed | -- |
Source: Owner Report a problem | ||
| 1/9/2026 | Listed for sale | $1,999,999-42.8%$273/sqft |
Source: Owner Report a problem | ||
| 12/3/2025 | Listing removed | $3,499,000$478/sqft |
Source: NJMLS #25034508 Report a problem | ||
| 12/2/2025 | Listing removed | $17,900$2/sqft |
Source:  GSMLS #3957411 Report a problem GSMLS #3957411 Report a problem | ||
| 9/23/2025 | Listed for sale | $3,499,000+266.4%$478/sqft |
Source:  GSMLS #3987934 Report a problem GSMLS #3987934 Report a problem | ||
| 4/17/2025 | Listed for rent | $17,900-3.2%$2/sqft |
Source: GSMLS #3957411 Report a problem | ||
| 3/19/2025 | Listing removed | $18,500$3/sqft |
Source: GSMLS #3937961 Report a problem | ||
| 2/27/2025 | Listed for rent | $18,500+16.4%$3/sqft |
Source: GSMLS #3937961 Report a problem | ||
| 2/17/2025 | Listing removed | $15,900$2/sqft |
Source: GSMLS #3937961 Report a problem | ||
| 12/13/2024 | Listed for rent | $15,900$2/sqft |
Source: GSMLS #3937961 Report a problem | ||
| 12/13/2024 | Listing removed | $15,900$2/sqft |
Source: GSMLS #3934949 Report a problem | ||
| 11/18/2024 | Listed for rent | $15,900+354.3%$2/sqft |
Source: GSMLS #3934949 Report a problem | ||
| 2/1/2023 | Listing removed | -- |
Source: Zillow Rentals Report a problem | ||
| 1/15/2023 | Listed for rent | $3,500+25% |
Source: Zillow Rentals Report a problem | ||
| 8/8/2022 | Sold | $955,000-23.5%$130/sqft |
Source: GSMLS #3650656 Report a problem | ||
| 6/16/2021 | Pending sale | $1,249,000$171/sqft |
Source: NJMLS #20029151 Report a problem | ||
| 8/15/2020 | Price change | $1,249,000-13.8%$171/sqft |
Source: Compass New Jersey, LLC #20029151 Report a problem | ||
| 3/5/2020 | Listed for sale | $1,449,000$198/sqft |
Source: Halstead Real Estate #20069247 Report a problem | ||
| 8/16/2015 | Listing removed | $2,800 |
Source: Stanton Company Report a problem | ||
| 7/17/2015 | Listed for rent | $2,800 |
Source: Stanton Company Report a problem | ||
Public tax history
Tax history is unavailable.
Monthly payment
Est. payment
Payment breakdown
Explore the cost of this home by adjusting the details. Changes won't be saved.Climate risks
Neighborhood: Upper Montclair

Similar homes
- $3,750,0009 bd5 ba7k sqft555 W 252nd St, Bronx, NY 10471Active
 MLS ID #S1839521, Arlene Trebach, Listing by: Trebach Realty. StreetEasy
 - $3,500,00010 bd6 ba6.5k sqft21 Court St, Staten Island, NY 10304For Sale
 MLS ID #2605659, Mamadou L Diedhiou, Listing by: Island Wide Realty of SI, Inc.. SIBOR
 - $3,990,00010 bd6 ba3.7k sqft128 N 1st St, Brooklyn, NY 11249Active
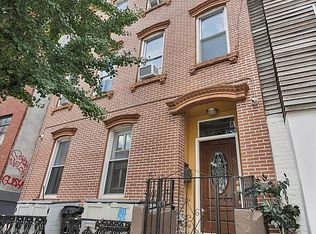 MLS ID #S1850079, Laura Chattoo, Listing by: Douglas Elliman. StreetEasy
 - $4,000,0009 bd9 ba5.1k sqft268 W 91st St, New York, NY 10024Active
 MLS ID #S1833912, Josh Lipton, Listing by: Invictus Property Advisors LLC. StreetEasy
 - $2,888,0009 bd6 ba6.8k sqft498 Classon Avenue, Brooklyn, NY 11238For Sale
 MLS ID #1021671, Richard Matt Shane, Listing by: All Island Estates Realty Corp. OneKey® MLS as distributed by MLS GRID
