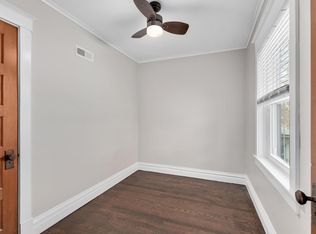
Talk about perfection! Fabulous updated historic Bungalow in a walk-to-town, train, location. Freshly painted and ready to move in. This delightful home, light bright and cheerful, boasts all the charm one could want. Inviting screened front porch beckons you to enter. Discover an enormous living room and dining room leading to a wonderful white kitchen with convenient breakfast bar, granite and stainless appliances. Not to be missed is a sought after 1st floor bedroom (with special "Harry Potter" room) and full bath. Upstairs the allure continues. Well laid out floor plan with two bedrooms plus tandem office or bonus space and updated bathroom. The finished lower level is complete with vintage styled tin ceiling in the spacious rec room, and 3rd full bath. Plenty of storage. Many updates include: new roof and gutters, 2019; new screens in front porch, 2020; 3 new storm doors and boiler has been re-furbished and new sewer line from house to street, 2021, all newer windows.
Closed
$420,000
30 N Waiola Ave, La Grange, IL 60525
3beds
1,725sqft
Single Family Residence
Built in 1879
5,148 Square Feet Lot
$735,600 Zestimate®
$243/sqft
$4,080 Estimated rent
Home value
$735,600
$662,000 - $824,000
$4,080/mo
Zestimate® history
Owner options
List your home for rent
$4,080/mo
Rent Zestimate®
Find your next renter with Zillow Rental Manager. Plus, with online applications, you can quickly screen prospective tenants – for free.
$4,080/mo
Rent Zestimate®
Refinance and save
$3,015/mo
Est. payment
Refinancing to a lower rate could help reduce your monthly payments and save thousands over the life of the loan.
$3,015/mo
Est. payment
Explore your selling options
Work with a Zillow partner agent
Leverage their expertise and Zillow's premium Showcase listings to get your home seen by more buyers.
Get startedList with your own agent
Get your home in front of millions of buyers by listing it on Zillow.
Learn how to do itSell it yourself
Take full control of how buyers see your home on Zillow by listing For Sale by Owner (FSBO).
List your homeWhat's special
Zillow last checked:
Listing updated:
Listed by:
Liz Duffy 630-399-8800,
@properties Christie's International Real Estate
Bought with:
Liz Duffy
@properties Christie's International Real Estate
Source: MRED as distributed by MLS GRID,MLS#: 11620982
Facts & features
Interior
Bedrooms & bathrooms
- Bedrooms: 3
- Bathrooms: 3
- Full bathrooms: 3
Rooms
- Room types: Tandem Room, Mud Room, Screened Porch
Primary bedroom
- Features: Flooring (Hardwood), Bathroom (Full)
- Level: Second
- Area: 210 Square Feet
- Dimensions: 15X14
Bedroom 2
- Features: Flooring (Hardwood)
- Level: Second
- Area: 165 Square Feet
- Dimensions: 15X11
Bedroom 3
- Features: Flooring (Hardwood)
- Level: Main
- Area: 96 Square Feet
- Dimensions: 12X8
Dining room
- Features: Flooring (Hardwood)
- Level: Main
- Area: 192 Square Feet
- Dimensions: 16X12
Family room
- Features: Flooring (Wood Laminate)
- Level: Basement
- Area: 420 Square Feet
- Dimensions: 30X14
Kitchen
- Features: Kitchen (Eating Area-Breakfast Bar, Island), Flooring (Hardwood)
- Level: Main
- Area: 182 Square Feet
- Dimensions: 14X13
Laundry
- Features: Flooring (Ceramic Tile)
- Level: Basement
- Area: 96 Square Feet
- Dimensions: 12X8
Living room
- Features: Flooring (Hardwood)
- Level: Main
- Area: 300 Square Feet
- Dimensions: 20X15
Mud room
- Level: Basement
- Area: 45 Square Feet
- Dimensions: 9X5
Screened porch
- Level: Main
- Area: 160 Square Feet
- Dimensions: 20X8
Other
- Features: Flooring (Ceramic Tile)
- Level: Second
- Area: 187 Square Feet
- Dimensions: 17X11
Heating
- Steam, Radiant
Cooling
- Wall Unit(s)
Appliances
- Included: Range, Microwave, Dishwasher, Refrigerator, Disposal, Stainless Steel Appliance(s)
Features
- Basement: Finished,Exterior Entry,Storage Space,Full
Interior area
- Total structure area: 0
- Total interior livable area: 1,725 sqft
Property
Parking
- Total spaces: 1
- Parking features: Garage Door Opener, On Site, Garage Owned, Detached, Garage
- Garage spaces: 1
- Has uncovered spaces: Yes
Accessibility
- Accessibility features: No Disability Access
Features
- Stories: 2
- Patio & porch: Deck, Screened
Lot
- Size: 5,148 Square Feet
- Dimensions: 130 X 50
- Features: Cul-De-Sac
Details
- Parcel number: 18041130330000
- Special conditions: None
- Other equipment: Sump Pump
Construction
Type & style
- Home type: SingleFamily
- Architectural style: Bungalow
- Property subtype: Single Family Residence
Materials
- Block
- Roof: Asphalt
Condition
- New construction: No
- Year built: 1879
Utilities & green energy
- Sewer: Public Sewer
- Water: Public
Community & HOA
Community
- Features: Curbs, Sidewalks, Street Lights, Street Paved
HOA
- Services included: None
Location
- Region: La Grange
Financial & listing details
- Price per square foot: $243/sqft
- Tax assessed value: $470,000
- Annual tax amount: $10,365
- Date on market: 1/5/2024
- Listing terms: Conventional
- Ownership: Fee Simple
Price history
| Date | Event | Price |
|---|---|---|
| 1/16/2024 | Sold | $420,000-1.2%$243/sqft |
Source:  MRED as distributed by MLS GRID #11620982 Report a problem MRED as distributed by MLS GRID #11620982 Report a problem | ||
| 6/8/2023 | Listing removed | -- |
Source: MRED as distributed by MLS GRID #11620982 Report a problem | ||
| 10/5/2022 | Listing removed | $425,000$246/sqft |
Source: MRED as distributed by MLS GRID #11620982 Report a problem | ||
| 9/3/2022 | Price change | $425,000-5.6%$246/sqft |
Source: MRED as distributed by MLS GRID #11620982 Report a problem | ||
| 7/15/2022 | Price change | $450,000-5.3%$261/sqft |
Source: MRED as distributed by MLS GRID #11465041 Report a problem | ||
| 6/18/2022 | Listed for sale | $475,000+13.1%$275/sqft |
Source: MRED as distributed by MLS GRID #11439678 Report a problem | ||
| 7/24/2018 | Sold | $420,000$243/sqft |
Source: Public Record Report a problem | ||
| 5/2/2018 | Sold | $420,000+0%$243/sqft |
Source: MRED as distributed by MLS GRID #09862402 Report a problem | ||
| 2/23/2018 | Pending sale | $419,900$243/sqft |
Source: Coldwell Banker Residential Brokerage - La Grange #09862402 Report a problem | ||
| 2/21/2018 | Listed for sale | $419,900+20%$243/sqft |
Source: Coldwell Banker Residential Brokerage - La Grange #09862402 Report a problem | ||
| 9/30/2015 | Sold | $350,000+0%$203/sqft |
Source: Public Record Report a problem | ||
| 9/30/2015 | Listed for sale | $349,900$203/sqft |
Source: daprile properties #09008546 Report a problem | ||
| 8/18/2015 | Pending sale | $349,900$203/sqft |
Source: daprile properties #09008546 Report a problem | ||
| 8/11/2015 | Listed for sale | $349,900-21.4%$203/sqft |
Source: d'aprile properties #09008546 Report a problem | ||
| 11/1/2004 | Sold | $445,000+169.7%$258/sqft |
Source: Public Record Report a problem | ||
| 11/28/1997 | Sold | $165,000$96/sqft |
Source: Public Record Report a problem | ||
Public tax history
| Year | Property taxes | Tax assessment |
|---|---|---|
| 2024 | $12,058 +3.4% | $47,000 |
| 2023 | $11,659 +8% | $47,000 +27.9% |
| 2022 | $10,791 +4.1% | $36,750 |
| 2021 | $10,365 +2.2% | $36,750 |
| 2020 | $10,145 -0.8% | $36,750 -0.8% |
| 2019 | $10,225 +12.4% | $37,061 |
| 2018 | $9,100 +2.5% | $37,061 |
| 2017 | $8,875 +0.5% | $37,061 +13.4% |
| 2016 | $8,830 +7.4% | $32,675 |
| 2015 | $8,220 +1.4% | $32,675 |
| 2014 | $8,105 -1.1% | $32,675 -2.9% |
| 2013 | $8,195 +2.4% | $33,650 |
| 2012 | $8,004 +3% | $33,650 |
| 2011 | $7,769 +12.9% | $33,650 -8.9% |
| 2010 | $6,880 +6.7% | $36,955 |
| 2009 | $6,449 -19.2% | $36,955 -7% |
| 2008 | $7,979 +8.2% | $39,737 +12.7% |
| 2007 | $7,375 +2.1% | $35,257 |
| 2006 | $7,221 +2.2% | $35,257 |
| 2005 | $7,065 +29.5% | $35,257 +43% |
| 2004 | $5,454 +6.2% | $24,651 |
| 2003 | $5,135 +3.5% | $24,651 |
| 2002 | $4,962 +1.7% | $24,651 +14.5% |
| 2001 | $4,878 +5.9% | $21,523 |
| 2000 | $4,606 +7.5% | $21,523 |
| 1999 | $4,284 | $21,523 |
Find assessor info on the county website
Neighborhood: 60525
Nearby homes
- $3,4002 bd1 ba-- sqft34 N Waiola Ave, La Grange, IL 60525Off Market

- $651,1004 bd2 ba1.8k sqft34 N Waiola Ave, La Grange, IL 60525Off Market
- $254,7003 bd1 ba1.2k sqft34 N Waiola Ave APT 1, La Grange, IL 60525Off Market

- $--2 bd1 ba1.2k sqft34 N Waiola Ave APT 2, La Grange, IL 60525Off Market
- $325,0005,227.2 Square Feet36 N Waiola Ave, La Grange, IL 60525Sold
- $692,1004 bd2 ba1.8k sqft33 N Stone Ave, La Grange, IL 60525Sold
- $785,1004 bd1 ba2k sqft39 N Stone Ave, La Grange, IL 60525Off Market
- $579,8003 bd3 ba2.2k sqft40 N Waiola Ave, La Grange, IL 60525Off Market
Nearby schools
GreatSchools rating
- 9/10Ogden Ave Elementary SchoolGrades: K-6Distance: 0.2 mi
- 9/10Park Junior High SchoolGrades: 7-8Distance: 0.3 mi
- 10/10Lyons Twp High SchoolGrades: 9-12Distance: 0.3 mi
Schools provided by the listing agent
- Elementary: Ogden Ave Elementary School
- Middle: Park Junior High School
- High: Lyons Twp High School
- District: 102
Source: MRED as distributed by MLS GRID. This data may not be complete. We recommend contacting the local school district to confirm school assignments for this home.
Get a cash offer in 3 minutes
Find out how much your home could sell for in as little as 3 minutes with a no-obligation cash offer.
Estimated market value
$735,600
Get a cash offer in 3 minutes
Find out how much your home could sell for in as little as 3 minutes with a no-obligation cash offer.
Estimated market value
$735,600
- Illinois
- Cook County
- La Grange
- 60525
- 30 N Waiola Ave
Nearby cities
Nearby zip codes
Other La Grange Topics
