Skip main navigation
Off market
  • $564,100

    40 N Waiola Ave, La Grange, IL 60525

    3beds
    2,205sqft
    Townhouse
    Built in ----
    -- sqft lot
    $564,100 Zestimate®
    $256/sqft
    $4,202 Estimated rent

    Home value

    $564,100

    $479,000 - $660,000

    $4,202/mo

    Zestimate® history
    Loading
    Loading...

    Owner options

    List your home for rent

    $4,202/mo

    Rent Zestimate®

    Find your next renter with Zillow Rental Manager. Plus, with online applications, you can quickly screen prospective tenants – for free.

    Learn more

    $4,202/mo

    Rent Zestimate®

    Refinance and save

    $3,320/mo

    Est. payment

    Refinancing to a lower rate could help reduce your monthly payments and save thousands over the life of the loan.

    See today's rates

    $3,320/mo

    Est. payment

    Explore your selling options

    Work with a Zillow partner agent

    Leverage their expertise and Zillow's premium Showcase listings to get your home seen by more buyers.

    Get started

    List with your own agent

    Get your home in front of millions of buyers by listing it on Zillow.

    Learn how to do it

    Sell it yourself

    Take full control of how buyers see your home on Zillow by listing For Sale by Owner (FSBO).

    List your home

    What's special

    Wood burning fireplaceVaulted ceilingsLarge laundry roomPrivate drivewayNew lvp flooringNew stainless steel appliancesDouble vanity

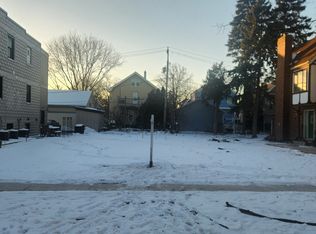
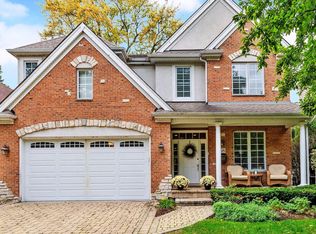
    Freshly painted townhome with new appliances, newly installed solid oak floors on first floor and ready to move in! Available now or ?? Located in the heart of downtown La Grange - Walk to Metra, Ogden School, and Lyons Township High School. Easy walking to public transit and in a great neighborhood. Located on a quiet street with a cul-de-sac. Walk to St Francis Catholic Church/school. Main floor includes living room, separate dining area, powder room, open kitchen layout to a family room with a wood burning fireplace. Nice size wood deck off the kitchen overlooking the backyard. Upstairs includes well laid out floor plan with two bedrooms plus the master suite. All bedrooms are oversized. Full bathroom off the two bedrooms and large linen closet in the hallway. Master bedroom suite is huge and has vaulted ceilings. double vanity, jacuzzi tub, walk in shower, linen closet, and large walk in closet. Skylight in master bathroom provides lots of great natural lighting! The lower level is finished is with new LVP flooring, a large laundry room (new washer and dryer just installed), storage closet, and two spacious rec rooms for your use or plenty of storage. Kitchen has been updated with new LVP flooring, all new stainless steel appliances with white cabinets. Large one car garage with plenty of room and height for storage. Private driveway for additional parking. Renter is responsible for all utilities. No smoking allowed. Small pets (up to 20lbs) maybe permitted. Move in fee required in place of a security deposit.

    This property is not currently displayed as for sale or rent on Zillow. This may be different from what's on other websites or public sources.
    Zillow last checked:

    Listing updated:

    Source: Zillow Rentals

    Facts & features

    Interior

    Bedrooms & bathrooms
    • Bedrooms: 3
    • Bathrooms: 3
    • Full bathrooms: 2
    • 1/2 bathrooms: 1
    Rooms
    • Room types: []
    Heating
    • Forced Air, Fireplace
    Cooling
    • Central Air
    Appliances
    • Included: Dishwasher, Dryer, Microwave, Refrigerator, Washer
    • Laundry: In Unit
    Features
    • Walk In Closet
    • Flooring: Carpet, Hardwood
    • Has fireplace: Yes
    Interior area
    • Total interior livable area: 2,205 sqft

    Property

    Parking
    • Parking features: Attached, Off Street
    • Has attached garage: Yes
    • Details: Contact manager
    Features
    • Exterior features: Bicycle storage, Heating system: Forced Air, Master bedroom suite, No Utilities included in rent, Private Driveway, Walk In Closet

    Construction

    Type & style
    • Home type: Townhouse
    • Property subtype: Townhouse

    Community & HOA

    Community
    • Deposit fee: $0
    Location
    • Region: La Grange

    Financial & listing details

    • Price per square foot: $256/sqft
    • Date on market: 10/4/2024
    • Date available: 10/04/2024
    • Lease term: 1 Year

    Price history

    DateEventPrice
    6/28/2023Listing removed--
    Source: Zillow Rentals Report a problem
    6/21/2023Listed for rent$3,475-0.7%$2/sqft
    Source: Zillow Rentals Report a problem
    1/25/2023Listing removed--
    Source: Zillow Rentals Report a problem
    1/15/2023Price change$3,500+20.7%$2/sqft
    Source: Zillow Rentals Report a problem
    1/12/2023Listed for rent$2,900-3.3%$1/sqft
    Source: Zillow Rentals Report a problem
    11/23/2022Listing removed--
    Source: Zillow Rental Manager Report a problem
    10/20/2022Price change$3,000-14.3%$1/sqft
    Source: Zillow Rental Manager Report a problem
    10/5/2022Listed for rent$3,500$2/sqft
    Source: Zillow Rental Manager Report a problem

    Public tax history

    Tax history is unavailable.

    Neighborhood: 60525

    Nearby schools

    GreatSchools rating
    Get a cash offer in 3 minutes
    Find out how much your home could sell for in as little as 3 minutes with a no-obligation cash offer.
    Estimated market value
    $564,100
    Get a cash offer in 3 minutes
    Find out how much your home could sell for in as little as 3 minutes with a no-obligation cash offer.
    Estimated market value
    $564,100