Skip main navigation
Sold for $602,020
  • $602,020

    30 NW Valleyview Dr, Waukee, IA 50263

    4beds
    1,545sqft
    Single Family Residence
    Built in 2023
    10,018.8 Square Feet Lot
    $594,100 Zestimate®
    $390/sqft
    $2,506 Estimated rent

    Home value

    $594,100

    $564,000 - $624,000

    $2,506/mo

    Zestimate® history
    Loading
    Loading...

    Owner options

    List your home for rent

    $2,506/mo

    Rent Zestimate®

    Find your next renter with Zillow Rental Manager. Plus, with online applications, you can quickly screen prospective tenants – for free.

    Learn more

    $2,506/mo

    Rent Zestimate®

    Refinance and save

    $3,332/mo

    Est. payment

    Refinancing to a lower rate could help reduce your monthly payments and save thousands over the life of the loan.

    See today's rates

    $3,332/mo

    Est. payment

    Explore your selling options

    Work with a Zillow partner agent

    Leverage their expertise and Zillow's premium Showcase listings to get your home seen by more buyers.

    Get started

    List with your own agent

    Get your home in front of millions of buyers by listing it on Zillow.

    Learn how to do it

    Sell it yourself

    Take full control of how buyers see your home on Zillow by listing For Sale by Owner (FSBO).

    List your home

    What's special

    Stone to ceiling fireplaceCovered deckTucked-away laundry roomPrivate bathOpen great roomLarge windowsFantastic walk-in pantry
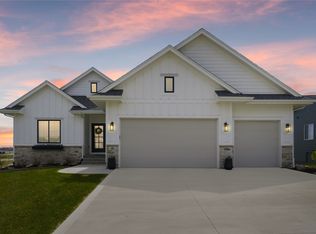
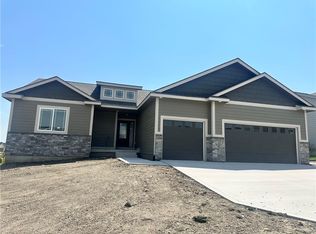
    KRM Custom Homes welcomes you to the Ruby plan designed for comfort, practicality, & wow factor! Main floor features 1545 SF of living space with 2 bedrooms and 2 bathrooms. The open great room is sure to please with a stone to ceiling fireplace, tray with beams, and large windows offering stunning views. The spacious dining area with access to the covered deck is always a crowd pleaser. Open kitchen with a large island, ample cabinetry, quartz countertops, & a fantastic walk-in pantry featuring trim built shelving. Mudroom off the 3-car garage with custom-built lockers & a tucked-away laundry room. Spacious primary bedroom ensuite with an enviable walk-in closet & private bath. The finished lower level features a family room, two additional bedrooms, full bath, and a wet bar. This is a true gem! The Ruby includes an electric range, dishwasher, microwave, & soft close drawers on cabinets as well as hardware. A passive radon mitigation system is included for your peace of mind. Home is complete.

    Zillow last checked:

    Listing updated:

    Listed by:

    Amanda Mickelsen (515)321-3123,

    Keller Williams Realty GDM,

    Dave Crawford,

    Keller Williams Realty GDM

    Bought with:

    Stacia Weber

    RE/MAX Concepts

    Source: DMMLS,MLS#: 677480MLS LogoOriginating MLS: Des Moines Area Association of REALTORS

    Facts & features

    Interior

    Bedrooms & bathrooms
    • Bedrooms: 4
    • Bathrooms: 3
    • Full bathrooms: 2
    • 3/4 bathrooms: 1
    • Main level bedrooms: 2
    Heating
    • Electric, Forced Air, Natural Gas
    Cooling
    • Central Air
    Appliances
    • Included: Dishwasher, Microwave, Stove
    Features
    • Wet Bar, Dining Area
    • Flooring: Carpet, Tile
    • Basement: Walk-Out Access
    • Number of fireplaces: 1
    Interior area
    • Total structure area: 1,545
    • Total interior livable area: 1,545 sqft
    • Finished area below ground: 1,164

    Property

    Parking
    • Total spaces: 3
    • Parking features: Attached, Garage, Three Car Garage
    • Attached garage spaces: 3
    Lot
    • Size: 10,018 sqft
    • Features: Rectangular Lot
    Details
    • Parcel number: 1221428014
    • Zoning: R

    Construction

    Type & style
    • Home type: SingleFamily
    • Architectural style: Ranch
    • Property subtype: Single Family Residence
    Materials
    • Cement Siding, Stone
    • Foundation: Poured
    • Roof: Asphalt,Shingle
    Condition
    • New Construction
    • New construction: Yes
    • Year built: 2023
    Details
    • Builder name: KRM Development
    • Warranty included: Yes

    Utilities & green energy

    • Sewer: Public Sewer
    • Water: Public

    Community & neighborhood

    Security
    • Security features: Smoke Detector(s)
    Location
    • Region: Waukee

    HOA & financial

    HOA
    • Has HOA: Yes
    • HOA fee: $100 annually
    • Association name: Ashley Acres HOA
    • Second association name: Vista Real Estate

    Other

    Other facts
    • Listing terms: Cash,Conventional,FHA,VA Loan
    • Road surface type: Concrete

    Price history

    DateEventPrice
    9/29/2023Sold$602,020+1.2%$390/sqft
    Source: DMMLS #677480 Report a problem
    9/5/2023Pending sale$595,000$385/sqft
    Source: DMMLS #677480 Report a problem
    6/30/2023Listed for sale$595,000+35.5%$385/sqft
    Source: DMMLS #677480 Report a problem
    9/30/2021Listing removed--
    Source: Tanzanite Homes Report a problem
    7/29/2021Price change$438,980+0.5%$284/sqft
    Source: Tanzanite Homes Report a problem
    7/20/2021Listed for sale$436,980$283/sqft
    Source: Tanzanite Homes Report a problem

    Public tax history

    YearProperty taxesTax assessment
    2025$9,260 +115650%$573,890 +0.9%
    2024$8 -20%$568,810 +113662%
    2023$10 $500
    2022$10 $500
    2021-- $500

    Find assessor info on the county website

    Neighborhood: 50263

    Nearby schools

    GreatSchools rating
    Schools provided by the listing agent
    • District: Waukee

    Source: DMMLS. This data may not be complete. We recommend contacting the local school district to confirm school assignments for this home.

    Get pre-qualified for a loan
    At Zillow Home Loans, we can pre-qualify you in as little as 5 minutes with no impact to your credit score.

    An equal housing lender. NMLS #10287.

    Sell for more on Zillow
    Get a Zillow Showcase℠ listing at no additional cost and you could sell for .
    $594,100
    2% more
    +$11,882
    With Zillow Showcase(estimated)
    $605,982