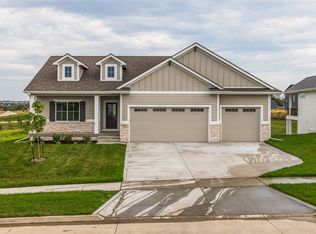
Better than new and loaded with upgrades, this move-in-ready KRM resale offers the features buyers want without the added expense, time, and hassle of new construction. The bright, open floor plan showcases quality finishes throughout, including quartz countertops, abundant cabinetry, stainless steel appliances, a walk-in pantry, and a striking 48" linear fireplace. Large windows fill the home with natural light and overlook the private, fully fenced backyard featuring irrigation, added trees, professional landscaping, and concrete landscape curbing.
The spacious primary suite offers dual vanities, a tiled shower with glass door, a custom walk-in closet, and direct access to the laundry room. An additional bedroom and full bath complete the main level. The finished lower level expands your living space with a large family room, wet bar, two additional bedrooms, a ¾ bath, and abundant storage.
Additional upgrades include a heated garage, custom glass shower doors, irrigation system, fencing, added landscaping, and trees already in place for enhanced privacy and curb appeal. Conveniently located near trails, parks, shopping, dining, and interstate access. Select furnishings are negotiable, making this an exceptional turnkey opportunity.
Whether you're looking for room to grow or the convenience of main-level living with plenty of space for visiting family and friends, this versatile floor plan offers the best of both worlds.
Sold for $585,000
Zillow last checked:
Listing updated:
Bought with:
Ingrid Williams
RE/MAX Concepts
Jenny Norton
RE/MAX Concepts
Source: DMMLS,MLS#: 738065 Originating MLS: Des Moines Area Association of REALTORS
Originating MLS: Des Moines Area Association of REALTORSPrice history
| Date | Event | Price |
|---|---|---|
| 7/17/2026 | Sold | $585,000-4.1%$382/sqft |
Source:  DMMLS #738065 Report a problem DMMLS #738065 Report a problem | ||
| 6/11/2026 | Pending sale | $609,900$399/sqft |
Source: DMMLS #738065 Report a problem | ||
| 5/13/2026 | Price change | $609,900-1.6%$399/sqft |
Source: DMMLS #738065 Report a problem | ||
| 5/7/2026 | Price change | $619,900-0.8%$405/sqft |
Source: DMMLS #738065 Report a problem | ||
| 4/9/2026 | Listed for sale | $625,000+3.1%$408/sqft |
Source: DMMLS #738065 Report a problem | ||
| 9/22/2023 | Sold | $606,471+1.1%$396/sqft |
Source: DMMLS #675513 Report a problem | ||
| 8/11/2023 | Pending sale | $599,900$392/sqft |
Source: DMMLS #675513 Report a problem | ||
| 6/17/2023 | Price change | $599,900+0.2%$392/sqft |
Source: DMMLS #675513 Report a problem | ||
| 6/16/2023 | Listed for sale | $599,000+21%$392/sqft |
Source: DMMLS #675513 Report a problem | ||
| 9/30/2021 | Listing removed | -- |
Source: Tanzanite Homes Report a problem | ||
| 7/29/2021 | Price change | $495,170+0.4%$324/sqft |
Source: Tanzanite Homes Report a problem | ||
| 7/20/2021 | Listed for sale | $493,170$322/sqft |
Source: Tanzanite Homes Report a problem | ||

Sell for more on Zillow
Get a Zillow Showcase℠ listing at no additional cost and you could sell for .
$584,900
2% more
+$11,698
With Zillow Showcase(estimated)
$596,598
