"Dearest gentle reader”, there is gossip around town that a magnificent home is coming available in the splendor of the Stowe of Amyclae. It’s so rare to have this opportunity because people come here to STAY and so will you! Come experience the beauty of the neighborhood and STAY for the PRISTINE condition of your new home! Let’s review what TRUE “move-in ready” means…Roof is less than 10 years old (2017), 2 HVAC Systems 2024, Kitchen appliances 2024, Granite Kitchen Countertops, Washer & Dryer 2025! All house ventilation with dryer vent professionally cleaned MARCH 2026. Chimney cleaned and inspected MARCH 2026. Whole house was professionally cleaned (including windows) LAST WEEK! All new carpet installed MARCH 2026 in the bedrooms with beautiful hardwood throughout the main floor, stairs and upstairs hallway. In addition, the fully finished basement was remodeled in 2025 with media room set up with sconce lighting. You’ll find a place for a private workout, craft room or a quaint (NTC bedroom) adjacent to the full bath. There is even ample storage! There is so much to love in this grand home including a beautiful morning/sun room and family room that is in sight of the kitchen so “no one is left behind.” Are you security alert? VIVENT security system components will remain. Love a beautiful lawn? In-ground irrigation system is ready for summer! Are you longing for a beautiful front porch and a sizeable deck in the back overlooking TREES instead of neighbors? View the pictures and descriptions, take the tour, watch the video! Listen…YOU’RE ALMOST HOME! In addition to a beautiful home, you need LOCATION, LOCATION, LOCATION! North Stafford is situated in the heart of both North and South commuting. Nearby Marine Corps Base Quantico has a back gate off of hwy 610 that negates the need for I-95 at all! Folks go to WORK in northern VA and come HOME to Stafford County where families find respite from the noise and congestion of “city living.” All of your daily needs are met here with multiple grocery store options, big brands like Lowe’s, Home Depot, Target, Wal-mart, TJMAXX, HomeGoods, Old Navy….I could go on and on…you get the idea! Just 10 miles south to Fredericksburg and you’ll reach the mall and a plethora of shopping, entertainment and restaurant options as well. Enjoy a day of fun in D.C. by hopping on the train at Brook Station VRE. Go see the magnificent Cherry Blossoms, skip the traffic and hours long hunt for parking by grabbing a train instead! This neighborhood is like the center of a beautiful cascade to anywhere you need to go! I won’t be cheeky and suggest “this one won’t last long”…but…schedule your showing TODAY to get in on opening day, THIS THURSDAY or FRIDAY before open houses this weekend. Or, come to the open house this Saturday or Sunday, meet the listing agent and take a grand tour…grab a bag of Buc-ee Beaver nuggets or Nothin’ Bundt Buntinis…because we’ll be having a party and you’re invited!! This family lovingly maintained this home and we are celebrating your home search VICTORY! They moved ON so you can move IN and we can't keep the secret any longer!
Sold for $725,099
$725,099
30 Nugent Dr, Stafford, VA 22554
4beds
3,806sqft
Single Family Residence
Built in 2002
0.28 Acres Lot
$725,300 Zestimate®
$191/sqft
$2,837 Estimated rent
Home value
$725,300
$675,000 - $783,000
$2,837/mo
Zestimate® history
Owner options
List your home for rent
$2,837/mo
Rent Zestimate®
Find your next renter with Zillow Rental Manager. Plus, with online applications, you can quickly screen prospective tenants – for free.
$2,837/mo
Rent Zestimate®
Refinance and save
$4,372/mo
Est. payment
Refinancing to a lower rate could help reduce your monthly payments and save thousands over the life of the loan.
$4,372/mo
Est. payment
Explore your selling options
Work with a Zillow partner agent
Leverage their expertise and Zillow's premium Showcase listings to get your home seen by more buyers.
Get startedList with your own agent
Get your home in front of millions of buyers by listing it on Zillow.
Learn how to do itSell it yourself
Take full control of how buyers see your home on Zillow by listing For Sale by Owner (FSBO).
List your homeWhat's special
In-ground irrigation systemFully finished basementVivent security system componentsCraft roomBeautiful lawnBeautiful front porchGranite kitchen countertops
Zillow last checked:
Listing updated:
Listed by:
Christi G. Huggins 540-272-3304,
EXP Realty, LLC
Bought with:
Brittany L Sims, 5019693
Keller Williams Capital Properties
Source: Bright MLS,MLS#: VAST2047242
Facts & features
Interior
Bedrooms & bathrooms
- Bedrooms: 4
- Bathrooms: 4
- Full bathrooms: 3
- 1/2 bathrooms: 1
- Main level bathrooms: 1
Rooms
- Room types: Living Room, Dining Room, Primary Bedroom, Bedroom 2, Bedroom 3, Bedroom 4, Kitchen, Game Room, Family Room, Foyer, Sun/Florida Room, Laundry, Other, Attic
Primary bedroom
- Features: Flooring - Carpet
- Level: Upper
Bedroom 2
- Features: Flooring - Carpet
- Level: Upper
Bedroom 3
- Features: Flooring - Carpet
- Level: Upper
Bedroom 4
- Features: Flooring - Carpet
- Level: Upper
Other
- Level: Unspecified
Dining room
- Features: Flooring - HardWood
- Level: Main
Family room
- Features: Flooring - HardWood, Fireplace - Wood Burning
- Level: Main
Foyer
- Features: Flooring - HardWood
- Level: Main
Game room
- Features: Flooring - Luxury Vinyl Plank
- Level: Lower
Kitchen
- Features: Flooring - Tile/Brick
- Level: Main
Laundry
- Features: Flooring - Ceramic Tile
- Level: Main
Living room
- Features: Flooring - HardWood
- Level: Main
Other
- Features: Flooring - Vinyl, Flooring - Concrete
- Level: Lower
Other
- Features: Flooring - Ceramic Tile
- Level: Main
Heating
- Heat Pump, Programmable Thermostat, Forced Air, Zoned, Central, Natural Gas
Cooling
- Central Air, Programmable Thermostat, Ceiling Fan(s), Zoned, Heat Pump, Electric
Appliances
- Included: Dishwasher, Disposal, Dryer, Exhaust Fan, Ice Maker, Microwave, Oven/Range - Electric, Refrigerator, Washer, Gas Water Heater
- Laundry: Main Level, Laundry Room
Features
- Family Room Off Kitchen, Kitchen - Gourmet, Kitchen Island, Dining Area, Primary Bath(s), Upgraded Countertops, Crown Molding, Chair Railings, Open Floorplan, Floor Plan - Traditional, Dry Wall, High Ceilings
- Flooring: Hardwood, Luxury Vinyl, Carpet, Ceramic Tile, Wood
- Doors: Atrium
- Windows: Vinyl Clad, Double Pane Windows, Window Treatments
- Basement: Connecting Stairway,Exterior Entry,Rear Entrance,Sump Pump,Full,Finished,Heated,Improved,Walk-Out Access
- Number of fireplaces: 1
- Fireplace features: Mantel(s), Screen, Glass Doors
Interior area
- Total structure area: 4,070
- Total interior livable area: 3,806 sqft
- Finished area above ground: 2,706
- Finished area below ground: 1,100
Property
Parking
- Total spaces: 2
- Parking features: Garage Faces Front, Garage Door Opener, Driveway, Attached
- Attached garage spaces: 2
- Has uncovered spaces: Yes
- Details: Garage Sqft: 495
Accessibility
- Accessibility features: None
Features
- Levels: Three
- Stories: 3
- Patio & porch: Deck, Patio, Porch
- Exterior features: Sidewalks, Street Lights, Underground Lawn Sprinkler
- Pool features: None
- Has view: Yes
- View description: Trees/Woods
Lot
- Size: 0.28 Acres
- Features: Backs to Trees, Landscaped
Details
- Additional structures: Above Grade, Below Grade
- Parcel number: 28J 1 59
- Zoning: R1
- Special conditions: Standard
- Other equipment: See Remarks
Construction
Type & style
- Home type: SingleFamily
- Architectural style: Colonial,Traditional
- Property subtype: Single Family Residence
Materials
- Combination, Brick
- Foundation: Permanent
- Roof: Architectural Shingle
Condition
- New construction: No
- Year built: 2002
- Major remodel year: 2012
Utilities & green energy
- Sewer: Public Sewer
- Water: Public
Community & HOA
Community
- Security: Security System, Smoke Detector(s), Carbon Monoxide Detector(s), Exterior Cameras
- Subdivision: Stowe Of Amyclae
HOA
- Has HOA: Yes
- Amenities included: Tot Lots/Playground, Common Grounds
- Services included: Trash
- HOA fee: $68 monthly
- HOA name: THE GREENS AT AMYCLAE
Location
- Region: Stafford
Financial & listing details
- Price per square foot: $191/sqft
- Tax assessed value: $541,400
- Annual tax amount: $5,071
- Date on market: 3/26/2026
- Listing agreement: Exclusive Right To Sell
- Listing terms: Cash,Conventional,FHA,VA Loan
- Ownership: Fee Simple
Price history
| Date | Event | Price |
|---|---|---|
| 4/24/2026 | Sold | $725,099+3.7%$191/sqft |
Source:  Bright MLS #VAST2047242 Report a problem Bright MLS #VAST2047242 Report a problem | ||
| 3/30/2026 | Pending sale | $698,900$184/sqft |
Source: Bright MLS #VAST2047242 Report a problem | ||
| 3/26/2026 | Listed for sale | $698,900+62.5%$184/sqft |
Source: Bright MLS #VAST2047242 Report a problem | ||
| 12/19/2014 | Sold | $430,000+1.2%$113/sqft |
Source: Public Record Report a problem | ||
| 11/18/2014 | Pending sale | $424,900$112/sqft |
Source: CENTURY 21 New Millennium #ST8472809 Report a problem | ||
| 10/15/2014 | Price change | $424,900-2.3%$112/sqft |
Source: CENTURY 21 New Millennium #ST8472809 Report a problem | ||
| 9/20/2014 | Price change | $434,900-3.3%$114/sqft |
Source: Long & Foster Real Estate #ST8422271 Report a problem | ||
| 8/22/2014 | Price change | $449,900-1.9%$118/sqft |
Source: Long & Foster Real Estate #ST8422271 Report a problem | ||
| 7/15/2014 | Price change | $458,500-1.9%$120/sqft |
Source: Coldwell Banker Residential Brokerage - Prince William Parkway #ST8338369 Report a problem | ||
| 6/26/2014 | Price change | $467,500-1.5%$123/sqft |
Source: Coldwell Banker Residential Brokerage - Prince William Parkway #ST8338369 Report a problem | ||
| 6/7/2014 | Price change | $474,500-1%$125/sqft |
Source: Coldwell Banker Residential Brokerage - Prince William Parkway #ST8338369 Report a problem | ||
| 5/24/2014 | Price change | $479,500-1%$126/sqft |
Source: Coldwell Banker Residential Brokerage - Prince William Parkway #ST8338369 Report a problem | ||
| 5/5/2014 | Listed for sale | $484,500+42.5%$127/sqft |
Source: Coldwell Banker Residential Brokerage - Prince William Parkway #ST8338369 Report a problem | ||
| 6/8/2011 | Sold | $340,000+3%$89/sqft |
Source: Public Record Report a problem | ||
| 3/11/2011 | Listed for sale | $329,950$87/sqft |
Source: Keller Williams Preffered Realty #ST7368986 Report a problem | ||
| 2/7/2011 | Listing removed | $329,950$87/sqft |
Source: Keller Williams Preffered Realty #ST7368986 Report a problem | ||
| 1/17/2011 | Price change | $329,950-5.7%$87/sqft |
Source: Keller Williams Preffered Realty #ST7368986 Report a problem | ||
| 11/26/2010 | Listed for sale | $350,000+5.7%$92/sqft |
Source: Keller Williams Preffered Realty #ST7368986 Report a problem | ||
| 10/9/2010 | Listing removed | $331,000$87/sqft |
Source: Keller Williams Preffered Realty #ST7368986 Report a problem | ||
| 9/9/2010 | Price change | $331,000-11.7%$87/sqft |
Source: Keller Williams Preffered Realty #ST7368986 Report a problem | ||
| 8/26/2010 | Listed for sale | $374,900-29.9%$99/sqft |
Source: Keller Williams Preffered Realty #ST7368986 Report a problem | ||
| 10/11/2006 | Sold | $535,000+65.1%$141/sqft |
Source: Public Record Report a problem | ||
| 8/27/2002 | Sold | $324,135+376.7%$85/sqft |
Source: Public Record Report a problem | ||
| 6/3/2002 | Sold | $68,000$18/sqft |
Source: Public Record Report a problem | ||
Public tax history
| Year | Property taxes | Tax assessment |
|---|---|---|
| 2025 | $5,000 +3.4% | $541,400 |
| 2024 | $4,838 +3.2% | $541,400 +3.7% |
| 2023 | $4,687 +5.6% | $522,200 |
| 2022 | $4,439 +11% | $522,200 +26.7% |
| 2021 | $3,999 | $412,300 |
| 2020 | $3,999 -0.4% | $412,300 +3.7% |
| 2019 | $4,017 +2% | $397,700 |
| 2018 | $3,937 | $397,700 +0.7% |
| 2017 | $3,937 +0.7% | $394,900 |
| 2016 | $3,910 | $394,900 +2.5% |
| 2015 | -- | $385,100 |
| 2014 | -- | $385,100 +20.3% |
| 2013 | -- | $320,100 |
| 2012 | -- | $320,100 +1.2% |
| 2011 | -- | $316,200 |
| 2010 | -- | $316,200 -30.9% |
| 2009 | -- | $457,900 |
| 2008 | -- | $457,900 -6.2% |
| 2006 | -- | $488,400 |
| 2005 | -- | $488,400 +46.5% |
| 2004 | -- | $333,400 +33.9% |
| 2003 | -- | $249,000 +522.5% |
| 2002 | -- | $40,000 |
Find assessor info on the county website
Neighborhood: 22554
Nearby homes
- $598,5004 bd3 ba2.4k sqft28 Nugent Dr, Stafford, VA 22554Off Market
- $658,0004 bd3 ba2.6k sqft32 Nugent Dr, Stafford, VA 22554Off Market
- $736,6004 bd4 ba4.9k sqft26 Nugent Dr, Stafford, VA 22554Off Market
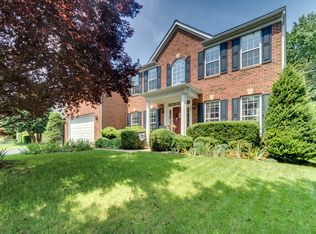
- $752,3005 bd4 ba3.4k sqft34 Nugent Dr, Stafford, VA 22554Off Market
- $685,9004 bd4 ba2.7k sqft29 Nugent Dr, Stafford, VA 22554Off Market
- $684,0004 bd4 ba3.9k sqft24 Palladio Dr, Stafford, VA 22554Off Market
- $635,8004 bd4 ba3.4k sqft27 Nugent Dr, Stafford, VA 22554Off Market
- $705,0004 bd5 ba5.2k sqft24 Nugent Dr, Stafford, VA 22554Sold
Nearby schools
GreatSchools rating
- 7/10Winding Creek Elementary SchoolGrades: K-5Distance: 1 mi
- 8/10Rodney E. Thompson Middle SchoolGrades: 6-8Distance: 0.4 mi
- 5/10Colonial Forge High SchoolGrades: 9-12Distance: 1.6 mi
Schools provided by the listing agent
- District: Stafford County Public Schools
Source: Bright MLS. This data may not be complete. We recommend contacting the local school district to confirm school assignments for this home.
Get a cash offer in 3 minutes
Find out how much your home could sell for in as little as 3 minutes with a no-obligation cash offer.
Estimated market value
$725,300
Get a cash offer in 3 minutes
Find out how much your home could sell for in as little as 3 minutes with a no-obligation cash offer.
Estimated market value
$725,300
- Virginia
- Stafford County
- Stafford
- 22554
- 30 Nugent Dr
Nearby cities
Nearby neighborhoods
Nearby zip codes
Other Stafford Topics
