Welcome to 24 Nugent Dr in Stafford, Virginia—a brick-front, beautifully appointed 5,265-square-foot home in the highly desirable community of The Stowe of Amyclae. This 4-bedroom, 4.5-bath retreat offers a rare blend of comfort, elegance, and everyday functionality. Inside, you'll find a bright and open floor plan ideal for both entertaining and daily living. The heart of the home is a sunlit kitchen outfitted with modern appliances, generous counter space, and a charming breakfast nook that flows effortlessly into the inviting family room. The primary suite is a true sanctuary, featuring a spacious sitting area, luxurious en-suite bath, and serene views of the private backyard. Each additional bedroom offers ample space and storage, creating a perfect setting for family, guests, or flexible use. What truly distinguishes this property are the thoughtfully designed lifestyle amenities, such as a dedicated space for a home gym or office that encourages wellness and balance. The fully finished basement offers versatile open space, ready for you to customize, with plenty of room for a theater setup, game night, or hobby space. The walk-up basement to the backyard is equally impressive, with a shed ready to serve as additional storage. Step outside to a professionally maintained yard framed by mature trees and relax on the back patio to the soothing sounds of nature. Located just minutes from shops, schools, commuter routes, and the I-95 express lanes, this home offers a seamless balance of tranquility and convenience, whether you're commuting to Washington D.C., enjoying a peaceful evening stroll through the neighborhood, or entertaining in your beautifully curated space.
Sold for $705,000
$705,000
24 Nugent Dr, Stafford, VA 22554
4beds
5,265sqft
Single Family Residence
Built in 2002
0.28 Acres Lot
$704,900 Zestimate®
$134/sqft
$3,784 Estimated rent
Home value
$704,900
$663,000 - $747,000
$3,784/mo
Zestimate® history
Owner options
List your home for rent
$3,784/mo
Rent Zestimate®
Find your next renter with Zillow Rental Manager. Plus, with online applications, you can quickly screen prospective tenants – for free.
$3,784/mo
Rent Zestimate®
Refinance and save
$4,203/mo
Est. payment
Refinancing to a lower rate could help reduce your monthly payments and save thousands over the life of the loan.
$4,203/mo
Est. payment
Explore your selling options
Work with a Zillow partner agent
Leverage their expertise and Zillow's premium Showcase listings to get your home seen by more buyers.
Get startedList with your own agent
Get your home in front of millions of buyers by listing it on Zillow.
Learn how to do itSell it yourself
Take full control of how buyers see your home on Zillow by listing For Sale by Owner (FSBO).
List your homeWhat's special
Modern appliancesBeautifully curated spaceBack patioInviting family roomCharming breakfast nookSunlit kitchenGenerous counter space
Zillow last checked:
Listing updated:
Listed by:
Jeff Tsai 703-953-8886,
Evergreen Properties
Bought with:
GABRIEL OLIVARESGUERRERO, 0225273167
Pearson Smith Realty, LLC
Source: Bright MLS,MLS#: VAST2046230
Facts & features
Interior
Bedrooms & bathrooms
- Bedrooms: 4
- Bathrooms: 5
- Full bathrooms: 4
- 1/2 bathrooms: 1
- Main level bathrooms: 1
Rooms
- Room types: Living Room, Dining Room, Primary Bedroom, Bedroom 2, Bedroom 3, Bedroom 4, Kitchen, Family Room, Library, Sun/Florida Room
Primary bedroom
- Features: Flooring - Carpet
- Level: Upper
- Area: 440 Square Feet
- Dimensions: 20 X 22
Bedroom 2
- Features: Flooring - Carpet
- Level: Upper
- Area: 168 Square Feet
- Dimensions: 12 X 14
Bedroom 3
- Features: Flooring - Carpet
- Level: Upper
- Area: 144 Square Feet
- Dimensions: 12 X 12
Bedroom 4
- Features: Flooring - Carpet
- Level: Upper
- Area: 132 Square Feet
- Dimensions: 11 X 12
Dining room
- Features: Flooring - Carpet
- Level: Main
- Area: 168 Square Feet
- Dimensions: 12 X 14
Family room
- Features: Flooring - Carpet, Fireplace - Gas
- Level: Main
- Area: 340 Square Feet
- Dimensions: 17 X 20
Kitchen
- Features: Flooring - Tile/Brick
- Level: Main
- Area: 156 Square Feet
- Dimensions: 13 X 12
Library
- Features: Flooring - Carpet
- Level: Main
- Area: 144 Square Feet
- Dimensions: 12 X 12
Living room
- Features: Flooring - Carpet
- Level: Main
- Area: 180 Square Feet
- Dimensions: 12 X 15
Other
- Features: Flooring - Tile/Brick
- Level: Main
- Area: 200 Square Feet
- Dimensions: 10 X 20
Heating
- Forced Air, Zoned, Natural Gas
Cooling
- None, Electric
Appliances
- Included: Cooktop, Dishwasher, Disposal, Ice Maker, Microwave, Oven, Refrigerator, Double Oven, Gas Water Heater
- Laundry: Washer/Dryer Hookups Only
Features
- Kitchen Island, Kitchen - Gourmet, Dining Area, Chair Railings, Upgraded Countertops, Crown Molding, Primary Bath(s), Curved Staircase, Floor Plan - Traditional
- Flooring: Hardwood, Carpet, Wood
- Basement: Connecting Stairway,Rear Entrance,Full,Space For Rooms,Unfinished
- Has fireplace: No
Interior area
- Total structure area: 5,265
- Total interior livable area: 5,265 sqft
- Finished area above ground: 3,465
- Finished area below ground: 1,800
Property
Parking
- Total spaces: 2
- Parking features: Garage Door Opener, Garage Faces Front, Free, Attached
- Attached garage spaces: 2
Accessibility
- Accessibility features: None
Features
- Levels: Three
- Stories: 3
- Pool features: None
Lot
- Size: 0.28 Acres
Details
- Additional structures: Above Grade, Below Grade
- Parcel number: 28J 1 62
- Zoning: R1
- Special conditions: Standard
Construction
Type & style
- Home type: SingleFamily
- Architectural style: Colonial
- Property subtype: Single Family Residence
Materials
- Brick Front, Combination, Brick, Vinyl Siding
- Foundation: Brick/Mortar, Concrete Perimeter
- Roof: Asphalt
Condition
- Excellent
- New construction: No
- Year built: 2002
Utilities & green energy
- Sewer: Public Septic, Public Sewer
- Water: Public
- Utilities for property: Cable Available, Phone Connected, Sewer Available, Water Available, Natural Gas Available, Cable
Community & HOA
Community
- Subdivision: Stowe Of Amyclae
HOA
- Has HOA: Yes
- Services included: Management, Reserve Funds, Road Maintenance, Snow Removal, Trash
- HOA fee: $44 monthly
Location
- Region: Stafford
Financial & listing details
- Price per square foot: $134/sqft
- Tax assessed value: $567,100
- Annual tax amount: $5,312
- Date on market: 2/19/2026
- Listing agreement: Exclusive Right To Sell
- Listing terms: Conventional,VA Loan,Cash
- Ownership: Fee Simple
Price history
| Date | Event | Price |
|---|---|---|
| 6/3/2026 | Sold | $705,000-1.9%$134/sqft |
Source:  Bright MLS #VAST2046230 Report a problem Bright MLS #VAST2046230 Report a problem | ||
| 5/4/2026 | Listing removed | $3,800$1/sqft |
Source: Zillow Rentals Report a problem | ||
| 5/4/2026 | Contingent | $719,000$137/sqft |
Source: Bright MLS #VAST2046230 Report a problem | ||
| 4/14/2026 | Price change | $3,800-5%$1/sqft |
Source: Zillow Rentals Report a problem | ||
| 4/14/2026 | Price change | $719,000-2.8%$137/sqft |
Source: Bright MLS #VAST2046230 Report a problem | ||
| 4/9/2026 | Listed for rent | $4,000$1/sqft |
Source: Zillow Rentals Report a problem | ||
| 3/19/2026 | Price change | $739,900-1.3%$141/sqft |
Source: Bright MLS #VAST2046230 Report a problem | ||
| 3/10/2026 | Price change | $749,900-2.5%$142/sqft |
Source: Bright MLS #VAST2046230 Report a problem | ||
| 2/19/2026 | Listed for sale | $769,000+1.2%$146/sqft |
Source: Bright MLS #VAST2046230 Report a problem | ||
| 1/1/2026 | Listing removed | $760,000$144/sqft |
Source: Bright MLS #VAST2042248 Report a problem | ||
| 11/22/2025 | Price change | $760,000-2.6%$144/sqft |
Source: Bright MLS #VAST2042248 Report a problem | ||
| 10/31/2025 | Price change | $780,000-2.4%$148/sqft |
Source: Bright MLS #VAST2042248 Report a problem | ||
| 9/9/2025 | Price change | $799,000-2.6%$152/sqft |
Source: Bright MLS #VAST2042248 Report a problem | ||
| 8/29/2025 | Listed for sale | $820,000+98.8%$156/sqft |
Source: Bright MLS #VAST2042248 Report a problem | ||
| 8/27/2015 | Sold | $412,500-3.4%$78/sqft |
Source: Public Record Report a problem | ||
| 6/20/2015 | Listed for sale | $427,000-2.3%$81/sqft |
Source: Berkshire Hathaway Home Services Simpson Realtors #ST8640966 Report a problem | ||
| 6/4/2015 | Sold | $437,000$83/sqft |
Source: Public Record Report a problem | ||
| 5/20/2015 | Price change | $437,000-4.8%$83/sqft |
Source: Berkshire Hathaway Home Services Simpson, Realtors #ST8640966 Report a problem | ||
| 5/2/2015 | Price change | $458,850-0.2%$87/sqft |
Source: RE/MAX ALLEGIANCE #ST8575200 Report a problem | ||
| 3/17/2015 | Listed for sale | $459,900+28.4%$87/sqft |
Source: RE/MAX ALLEGIANCE #ST8575200 Report a problem | ||
| 4/29/2002 | Sold | $358,136$68/sqft |
Source: Public Record Report a problem | ||
Public tax history
| Year | Property taxes | Tax assessment |
|---|---|---|
| 2025 | $5,238 +3.4% | $567,100 |
| 2024 | $5,068 +3.1% | $567,100 +3.6% |
| 2023 | $4,915 +5.6% | $547,600 |
| 2022 | $4,655 +10.9% | $547,600 +26.6% |
| 2021 | $4,197 | $432,700 |
| 2020 | $4,197 -0.8% | $432,700 +3.3% |
| 2019 | $4,231 +2% | $418,900 |
| 2018 | $4,147 | $418,900 +0.4% |
| 2017 | $4,147 +0.4% | $417,200 |
| 2016 | $4,130 | $417,200 +2.6% |
| 2015 | -- | $406,500 |
| 2014 | -- | $406,500 +10.1% |
| 2013 | -- | $369,300 |
| 2012 | -- | $369,300 +2% |
| 2011 | -- | $361,900 |
| 2010 | -- | $361,900 -29.8% |
| 2009 | -- | $515,300 |
| 2008 | -- | $515,300 -8.9% |
| 2006 | -- | $565,500 |
| 2005 | -- | $565,500 +43.5% |
| 2004 | -- | $394,200 +31% |
| 2003 | -- | $300,900 |
| 2002 | -- | $300,900 |
Find assessor info on the county website
Neighborhood: 22554
Nearby homes
- $730,7004 bd2 ba3.4k sqft22 Nugent Dr, Stafford, VA 22554Off Market
- $736,6004 bd4 ba4.9k sqft26 Nugent Dr, Stafford, VA 22554Off Market
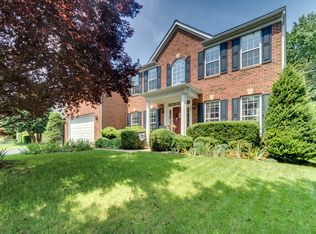
- $657,8005 bd3 ba2.4k sqft20 Nugent Dr, Stafford, VA 22554Off Market
- $598,5004 bd3 ba2.4k sqft28 Nugent Dr, Stafford, VA 22554Off Market
- $606,4004 bd3 ba2.2k sqft23 Nugent Dr, Stafford, VA 22554Off Market
- $644,9004 bd4 ba3.1k sqft25 Nugent Dr, Stafford, VA 22554Off Market
- $786,3005 bd4 ba4.5k sqft21 Nugent Dr, Stafford, VA 22554Off Market
- $725,0994 bd4 ba3.8k sqft30 Nugent Dr, Stafford, VA 22554Sold
Nearby schools
GreatSchools rating
- 7/10Winding Creek Elementary SchoolGrades: K-5Distance: 1 mi
- 8/10Rodney E. Thompson Middle SchoolGrades: 6-8Distance: 0.4 mi
- 5/10Colonial Forge High SchoolGrades: 9-12Distance: 1.6 mi
Schools provided by the listing agent
- Elementary: Winding Creek
- Middle: Rodney E Thompson
- High: Colonial Forge
- District: Stafford County Public Schools
Source: Bright MLS. This data may not be complete. We recommend contacting the local school district to confirm school assignments for this home.
Get a cash offer in 3 minutes
Find out how much your home could sell for in as little as 3 minutes with a no-obligation cash offer.
Estimated market value
$704,900
Get a cash offer in 3 minutes
Find out how much your home could sell for in as little as 3 minutes with a no-obligation cash offer.
Estimated market value
$704,900
- Virginia
- Stafford County
- Stafford
- 22554
- 24 Nugent Dr
Nearby cities
Nearby neighborhoods
Nearby zip codes
Other Stafford Topics
