*Offer Accepted Open Houses Canceled* Used as the model unit in the new Brookside townhome community this end-unit condo offers the ideal blend of quality + affordability in a convenient location near shops, restaurants, trails + hwy. Upgraded elements in the model unit include additional cabinetry, extra counter on center island, quartz countertops + upgraded tile floors in the bathrooms. Enjoy high-performance Harvey windows, natural gas heat, central a/c, dense insulation optimizing heating/cooling performance keeping operating costs low + providing peaceful soundproofing. Open floor plan, hardwood floors, SO much natural light, 1st fl laundry, SS appliances, 2 spacious bds upstairs w roomy closets, neutral soothing paint colors, large basement for storage (could be finished) + pull-down attic storage. New window shades, washer/dryer, closet rack systems + built-in electric fireplace. 2 parking spots, low HOA. Stylish, modern, turnkey and easy- has it all! Simply move in + ENJOY!
Sold for $560,000
$560,000
30 Old Washington St #5, Pembroke, MA 02359
2beds
1,218sqft
Condominium, Townhouse
Built in 2023
-- sqft lot
$572,500 Zestimate®
$460/sqft
$3,221 Estimated rent
Home value
$572,500
$538,000 - $607,000
$3,221/mo
Zestimate® history
Owner options
List your home for rent
$3,221/mo
Rent Zestimate®
Find your next renter with Zillow Rental Manager. Plus, with online applications, you can quickly screen prospective tenants – for free.
$3,221/mo
Rent Zestimate®
Refinance and save
$3,756/mo
Est. payment
Refinancing to a lower rate could help reduce your monthly payments and save thousands over the life of the loan.
$3,756/mo
Est. payment
Explore your selling options
Work with a Zillow partner agent
Leverage their expertise and Zillow's premium Showcase listings to get your home seen by more buyers.
Get startedList with your own agent
Get your home in front of millions of buyers by listing it on Zillow.
Learn how to do itSell it yourself
Take full control of how buyers see your home on Zillow by listing For Sale by Owner (FSBO).
List your homeWhat's special
Built-in electric fireplacePull-down attic storageNatural gas heatHardwood floorsOpen floor planQuartz countertopsUpgraded elements
Zillow last checked:
Listing updated:
Listed by:
Jen Palmer 617-645-9805,
Coldwell Banker Realty - Scituate 781-545-1888
Bought with:
Adam Smith
Coldwell Banker Realty - Boston
Source: MLS PIN,MLS#: 73308247
Facts & features
Interior
Bedrooms & bathrooms
- Bedrooms: 2
- Bathrooms: 2
- Full bathrooms: 1
- 1/2 bathrooms: 1
Primary bedroom
- Features: Closet, Flooring - Wall to Wall Carpet
- Level: Second
- Area: 180
- Dimensions: 15 x 12
Bedroom 2
- Features: Walk-In Closet(s), Flooring - Wall to Wall Carpet
- Level: Second
- Area: 144
- Dimensions: 12 x 12
Primary bathroom
- Features: No
Bathroom 1
- Features: Bathroom - Half, Dryer Hookup - Electric, Washer Hookup, Lighting - Sconce, Lighting - Overhead
- Level: First
- Area: 50
- Dimensions: 10 x 5
Bathroom 2
- Features: Bathroom - Full, Bathroom - Tiled With Tub & Shower, Closet - Linen, Lighting - Sconce, Lighting - Overhead
- Level: Second
- Area: 48
- Dimensions: 8 x 6
Kitchen
- Features: Flooring - Hardwood, Dining Area, Countertops - Stone/Granite/Solid, Cabinets - Upgraded, Exterior Access, Open Floorplan, Lighting - Pendant
- Level: Main,First
- Area: 196
- Dimensions: 14 x 14
Living room
- Features: Closet, Flooring - Hardwood, Window(s) - Picture, Exterior Access, Open Floorplan, Recessed Lighting
- Level: Main,First
- Area: 210
- Dimensions: 15 x 14
Heating
- Forced Air, Natural Gas
Cooling
- Central Air
Appliances
- Included: Range, Dishwasher, Microwave, Refrigerator, Washer, Dryer, Plumbed For Ice Maker
- Laundry: Electric Dryer Hookup, Washer Hookup, First Floor, In Unit
Features
- Flooring: Tile, Carpet, Hardwood
- Doors: Insulated Doors
- Windows: Insulated Windows, Screens
- Has basement: Yes
- Number of fireplaces: 1
Interior area
- Total structure area: 1,218
- Total interior livable area: 1,218 sqft
Property
Parking
- Total spaces: 2
- Uncovered spaces: 2
Features
- Patio & porch: Porch
- Exterior features: Porch, Screens, Rain Gutters, Professional Landscaping
- Waterfront features: Lake/Pond, River
Details
- Parcel number: 1109094
- Zoning: Res
Construction
Type & style
- Home type: Townhouse
- Property subtype: Condominium, Townhouse
Materials
- Frame
- Roof: Shingle
Condition
- Year built: 2023
Utilities & green energy
- Sewer: Private Sewer
- Water: Public
- Utilities for property: for Gas Range, for Electric Dryer, Washer Hookup, Icemaker Connection
Green energy
- Energy efficient items: Thermostat
Community & HOA
Community
- Features: Public Transportation, Shopping, Tennis Court(s), Park, Walk/Jog Trails, Stable(s), Golf, Medical Facility, Bike Path, Conservation Area, Highway Access, House of Worship, Public School, T-Station
HOA
- Services included: Sewer, Insurance, Maintenance Structure, Road Maintenance, Maintenance Grounds, Snow Removal, Trash
- HOA fee: $225 monthly
Location
- Region: Pembroke
Financial & listing details
- Price per square foot: $460/sqft
- Tax assessed value: $509,600
- Annual tax amount: $6,056
- Date on market: 1/14/2026
- Listing terms: Contract
- Exclusions: Sale Excludes Mounted Flat Screen Tv And Sound System In Living Room.
Price history
| Date | Event | Price |
|---|---|---|
| 12/24/2024 | Sold | $560,000-0.9%$460/sqft |
Source: MLS PIN #73308247 Report a problem | ||
| 11/8/2024 | Contingent | $564,900$464/sqft |
Source: MLS PIN #73308247 Report a problem | ||
| 11/4/2024 | Price change | $564,900-2.4%$464/sqft |
Source: MLS PIN #73308247 Report a problem | ||
| 10/31/2024 | Listed for sale | $579,000+5.8%$475/sqft |
Source: MLS PIN #73308247 Report a problem | ||
| 11/10/2023 | Sold | $547,500$450/sqft |
Source: MLS PIN #73141628 Report a problem | ||
| 9/11/2023 | Contingent | $547,500$450/sqft |
Source: MLS PIN #73141628 Report a problem | ||
| 7/27/2023 | Listed for sale | $547,500+0%$450/sqft |
Source: MLS PIN #73141628 Report a problem | ||
| 7/27/2023 | Listing removed | $547,400$449/sqft |
Source: MLS PIN #73112918 Report a problem | ||
| 6/13/2023 | Price change | $547,400+1.4%$449/sqft |
Source: MLS PIN #73112918 Report a problem | ||
| 5/17/2023 | Listed for sale | $539,900$443/sqft |
Source: MLS PIN #73112918 Report a problem | ||
Public tax history
| Year | Property taxes | Tax assessment |
|---|---|---|
| 2025 | $6,125 | $509,600 |
Find assessor info on the county website
Neighborhood: 02359
Nearby homes
- $590,0002 bd2 ba1.5k sqft30 Old Washington St #9, Pembroke, MA 02359Sold

- $615,0002 bd2 ba1.5k sqft30 Old Washington St UNIT 2, Pembroke, MA 02359Sold
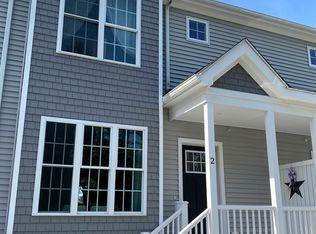
- $3,157,8005 bd1 ba1.6k sqft631 Washington St, Pembroke, MA 02359Off Market
- $575,0002 bd2 ba1.5k sqft30 Old Washington St UNIT 1, Pembroke, MA 02359Sold

- $545,7002 bd2 ba1.2k sqft30 Old Washington St #4, Pembroke, MA 02359Sold
- $550,0002 bd2 ba1.2k sqft30 Old Washington St #6, Pembroke, MA 02359Sold
- $579,4002 bd2 ba1.2k sqft30 Old Washington St #7, Pembroke, MA 02359Sold
- $552,1252 bd2 ba1.2k sqft30 Old Washington St #8, Pembroke, MA 02359Sold
Nearby schools
GreatSchools rating
- 6/10North Pembroke Elementary SchoolGrades: PK-6Distance: 1.7 mi
- 6/10Pembroke Community Middle SchoolGrades: 7-8Distance: 3.2 mi
- 8/10Pembroke High SchoolGrades: 9-12Distance: 1.6 mi
Schools provided by the listing agent
- Elementary: N Pembroke Elem
- Middle: Pcms
- High: Phs
Source: MLS PIN. This data may not be complete. We recommend contacting the local school district to confirm school assignments for this home.
Get a cash offer in 3 minutes
Find out how much your home could sell for in as little as 3 minutes with a no-obligation cash offer.
Estimated market value
$572,500
Get a cash offer in 3 minutes
Find out how much your home could sell for in as little as 3 minutes with a no-obligation cash offer.
Estimated market value
$572,500
- Massachusetts
- Plymouth County
- Pembroke
- 02359
- 30 Old Washington St Unit 5
Nearby cities
Nearby zip codes
Other Pembroke Topics
